Interior design
Mixed-use building — Dely Brahim
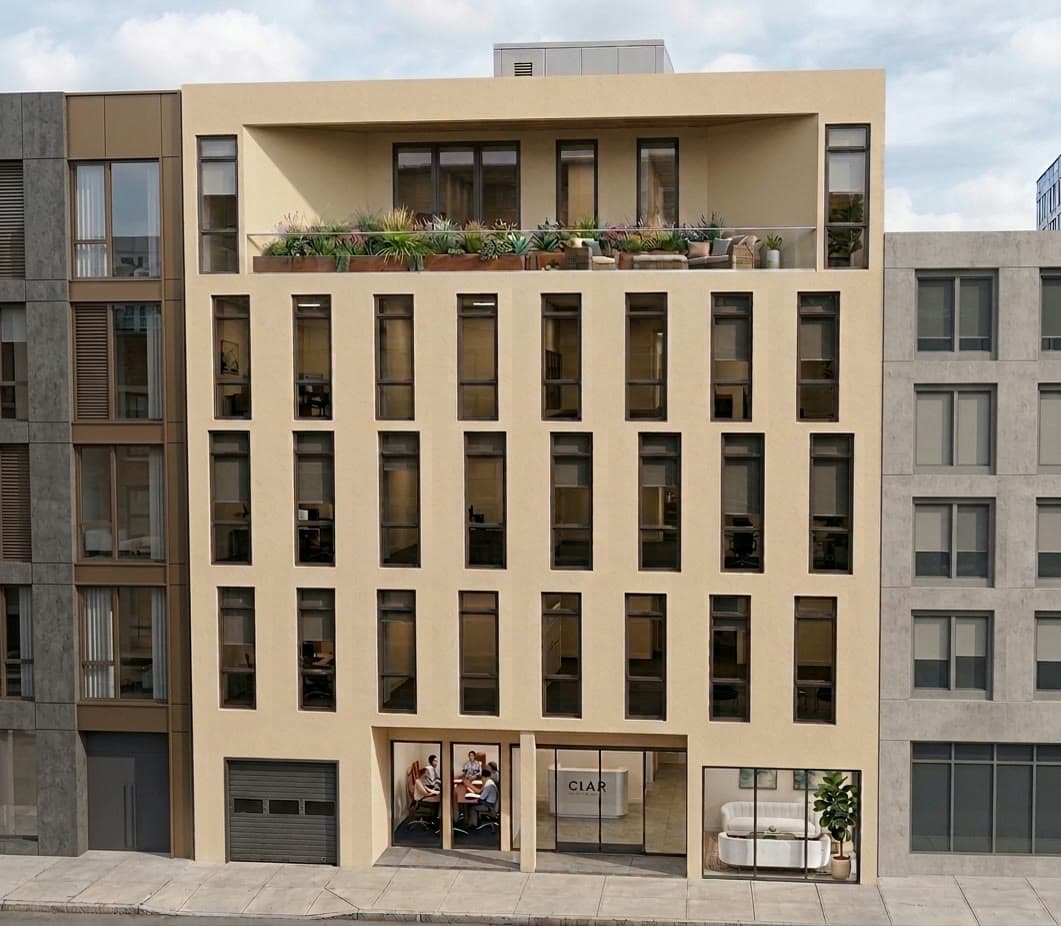
Interior design for an office building in Dely Brahim, from the ground-floor reception up to the top-floor apartment and dental practice.
- Client
- Immeuble mixte - Dely Brahim, Alger
- Year
- 2026
- Category
- Interior design
Immeuble mixte | Bureaux & résidentiel | Rendu 3D | Alger
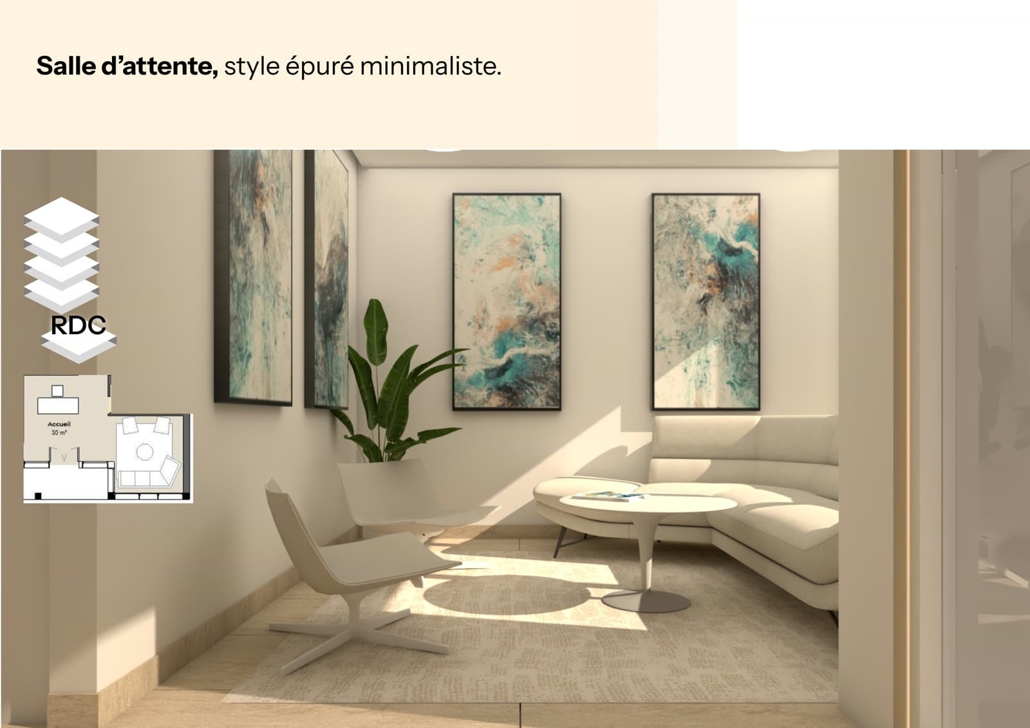
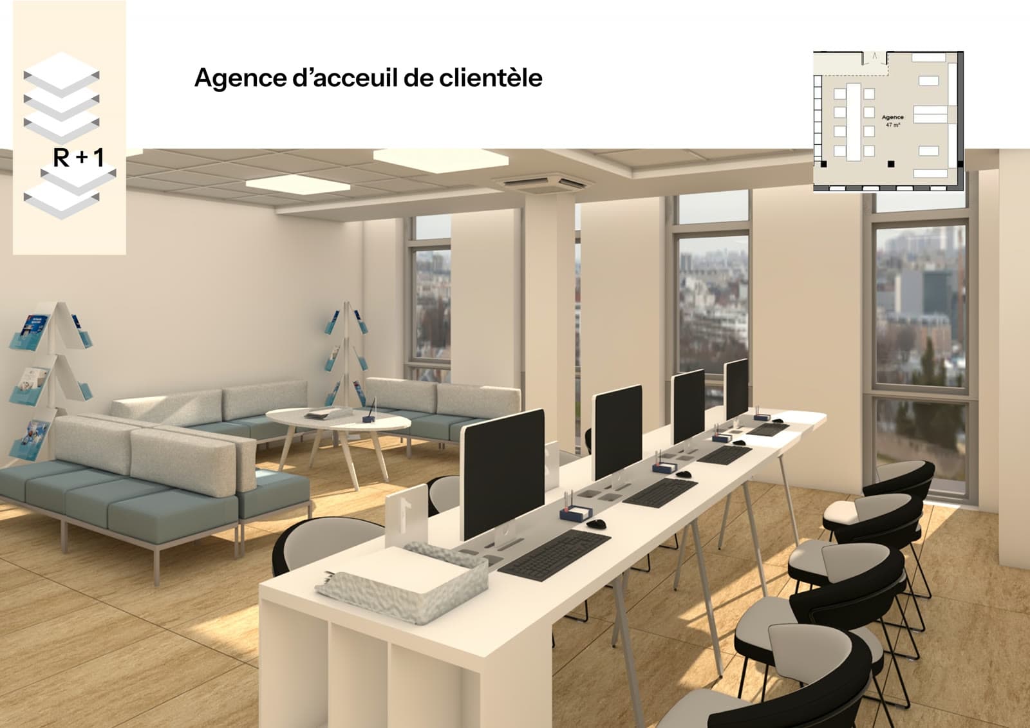
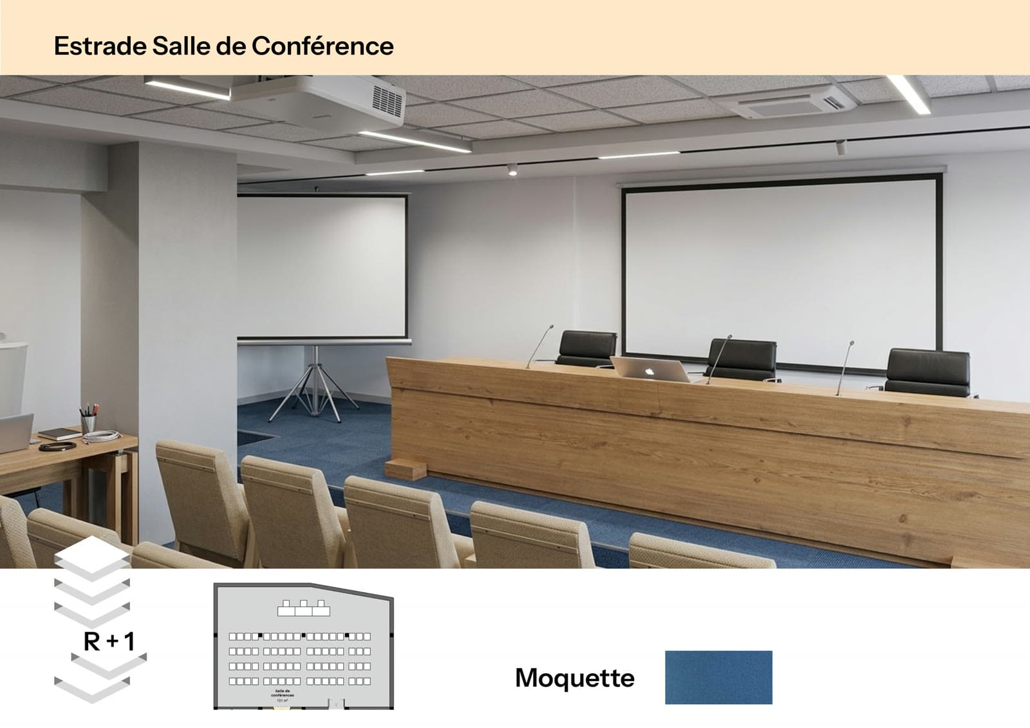
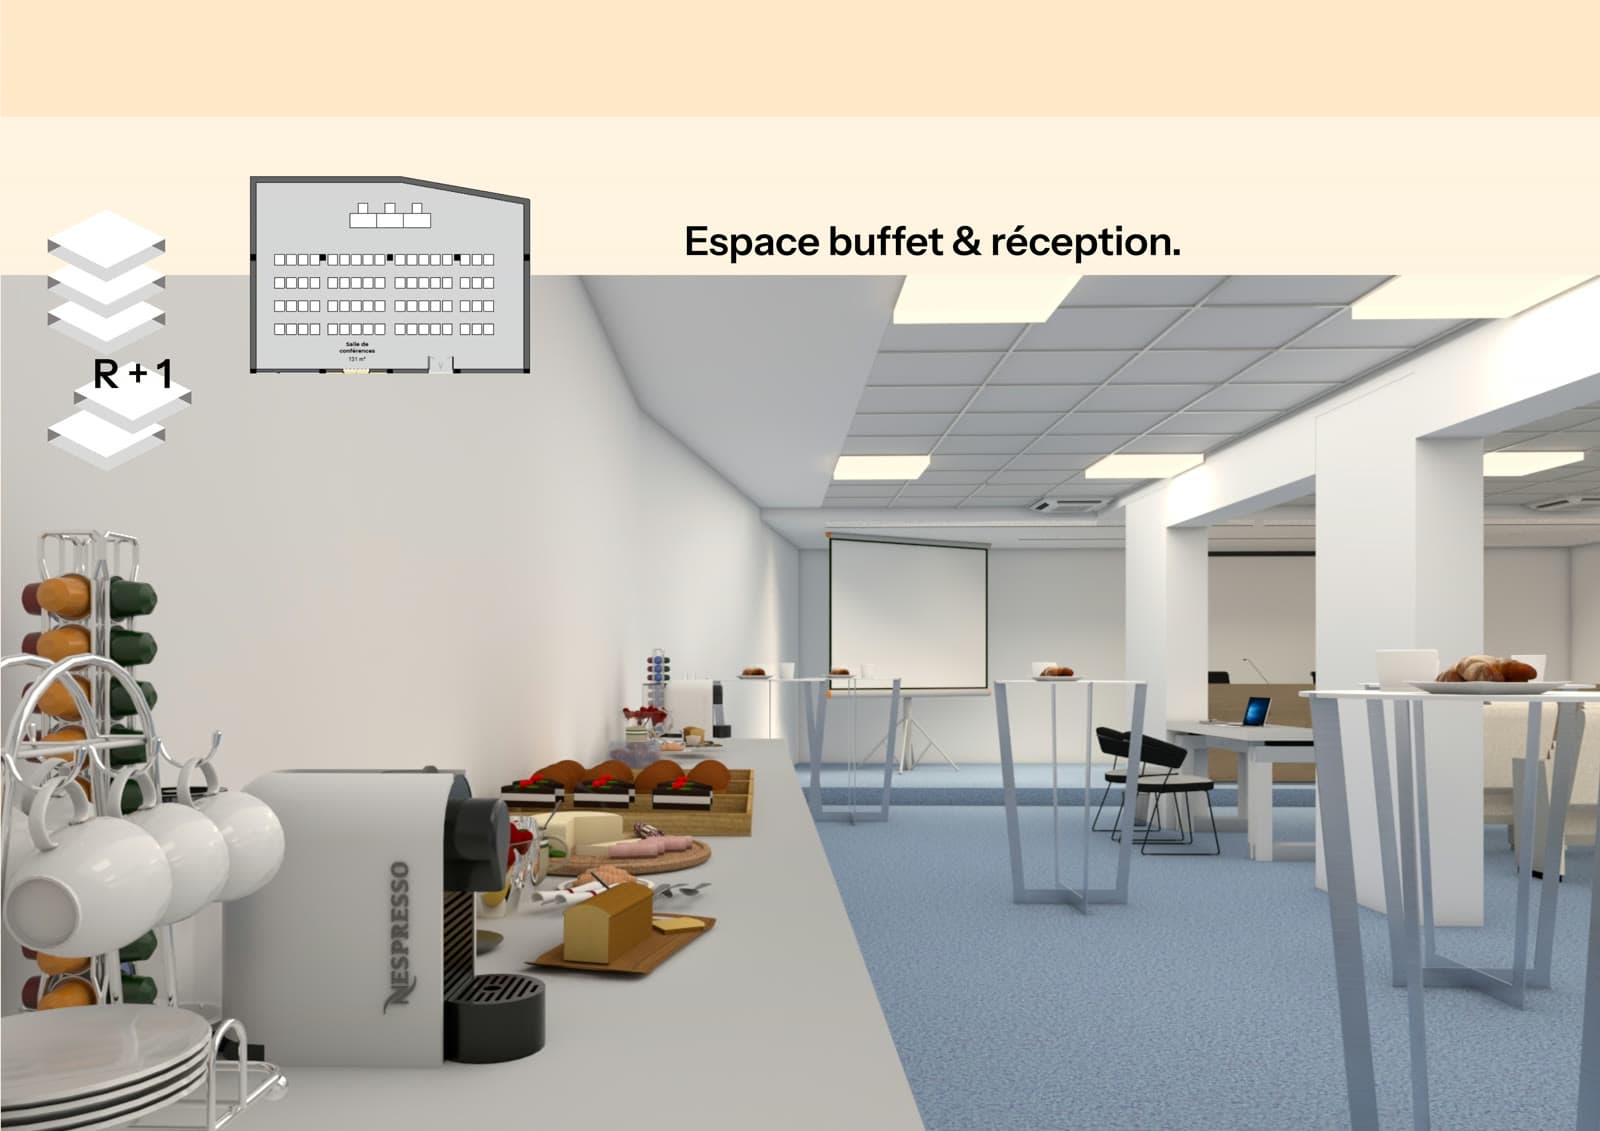
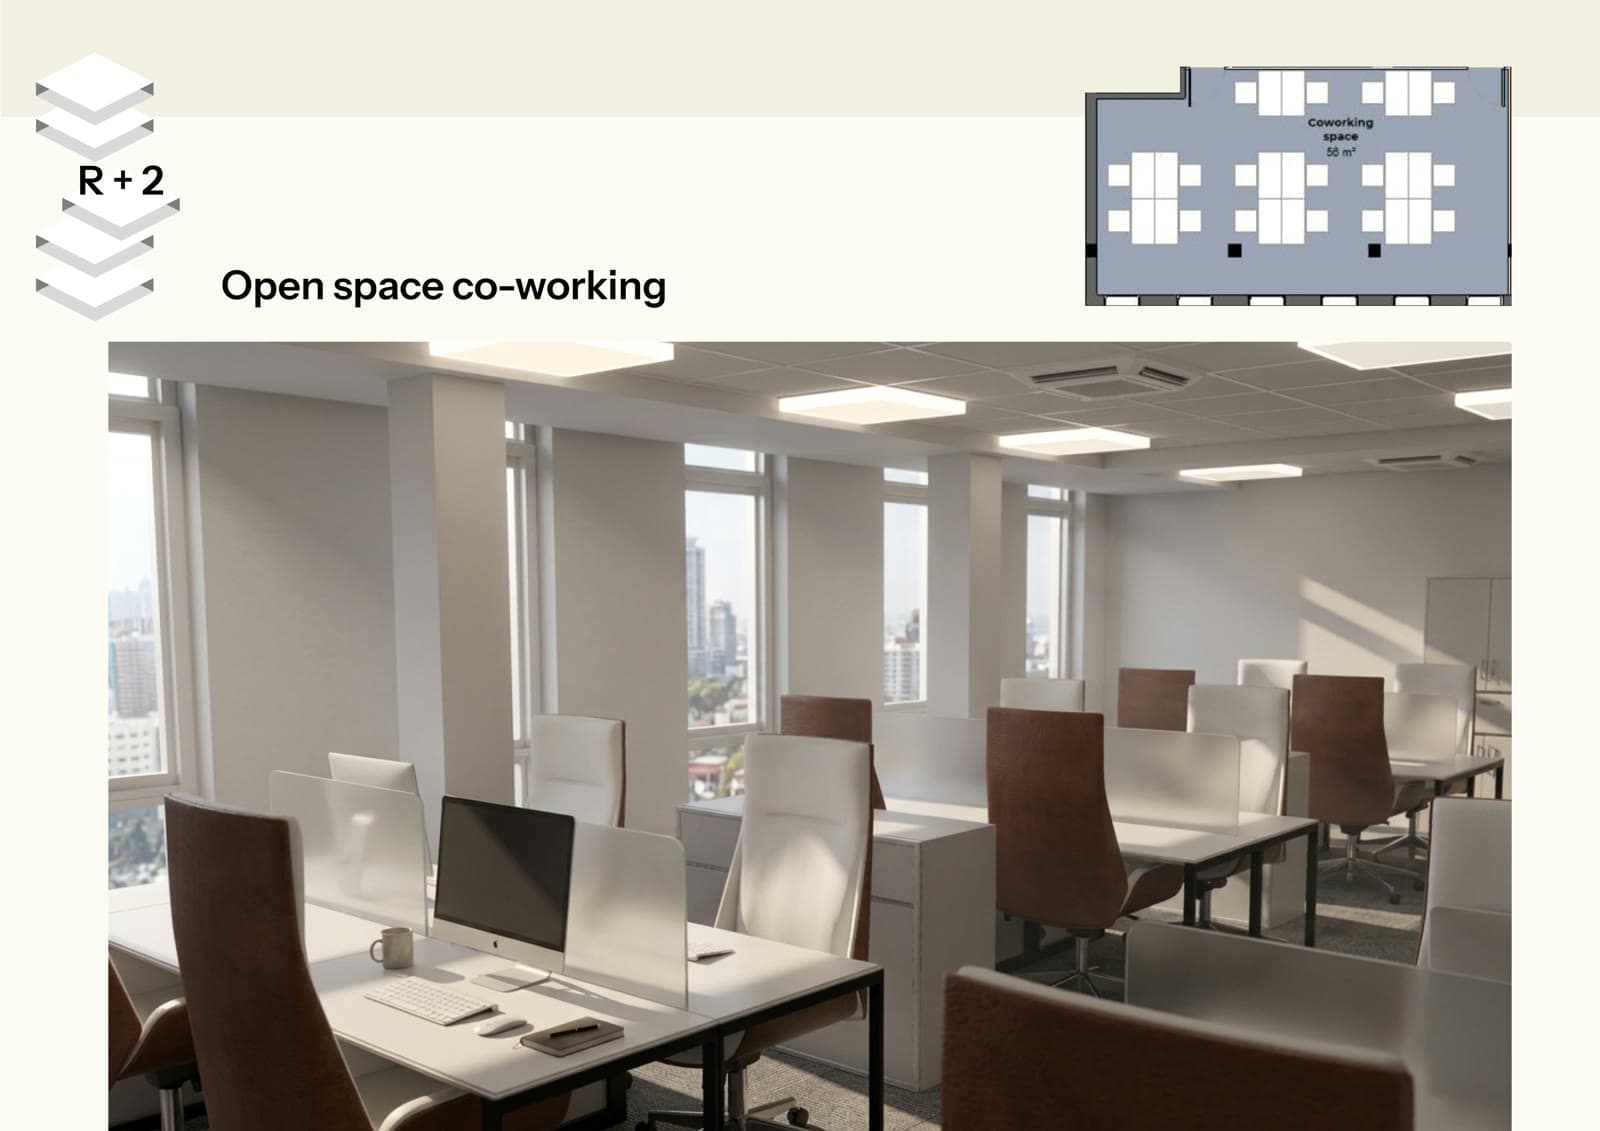
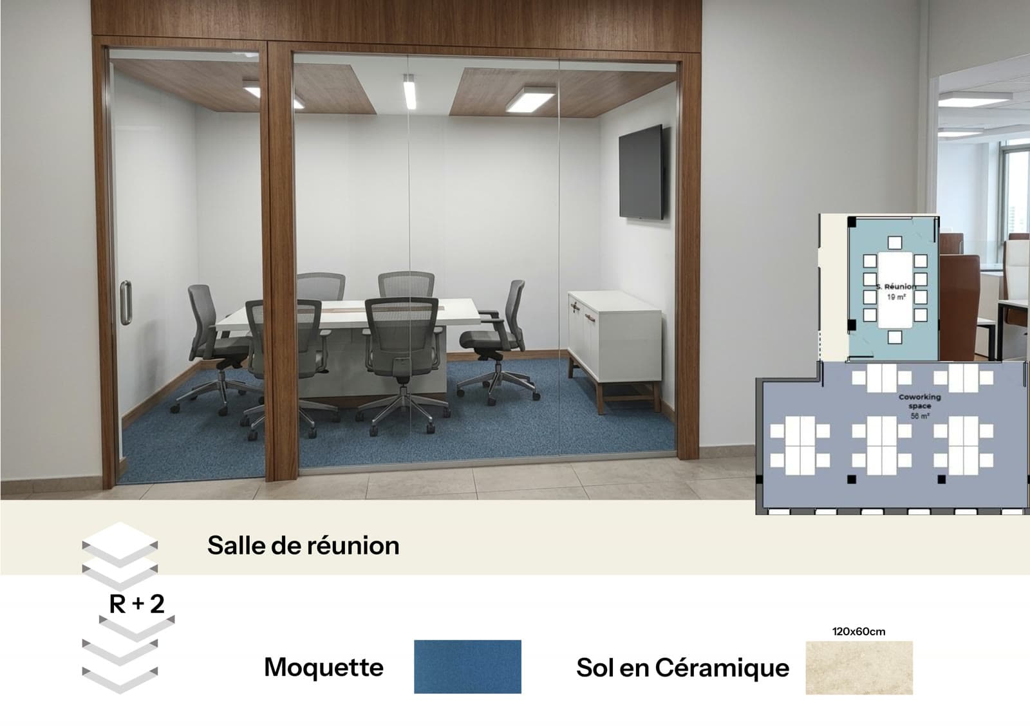
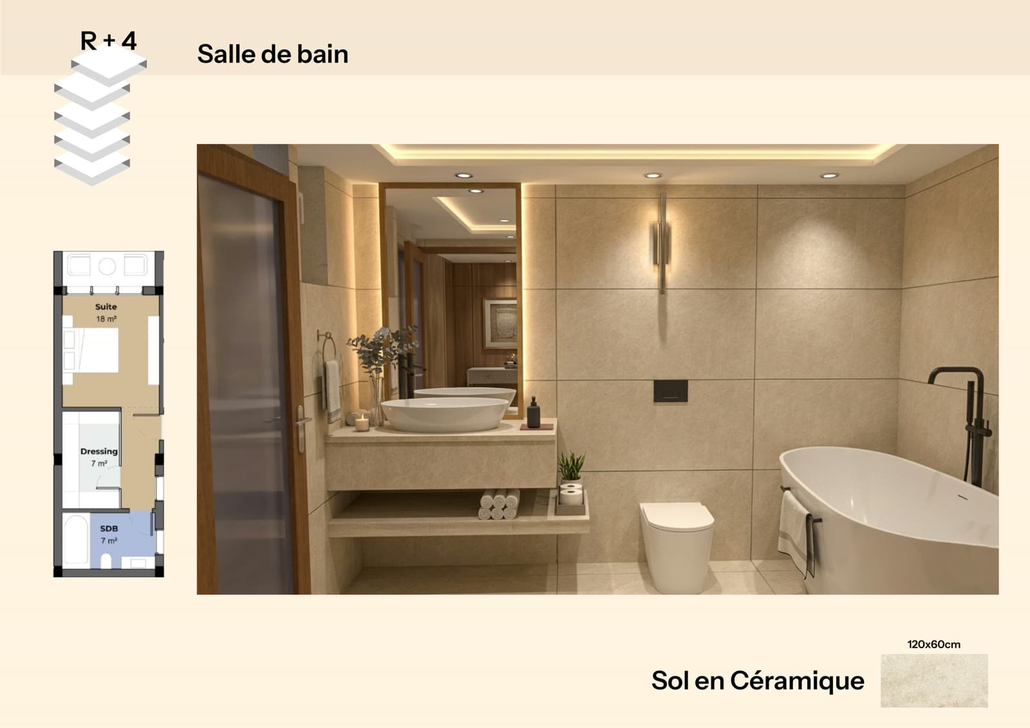
The occupants
The teams working on the professional floors (agency, coworking, meeting room), who need to host external visitors without the building feeling inconsistent from one floor to the next, and the family and patients using the top-floor apartment and dental practice, for whom the mood needs to shift register the moment they step out of the elevator.
The everyday need
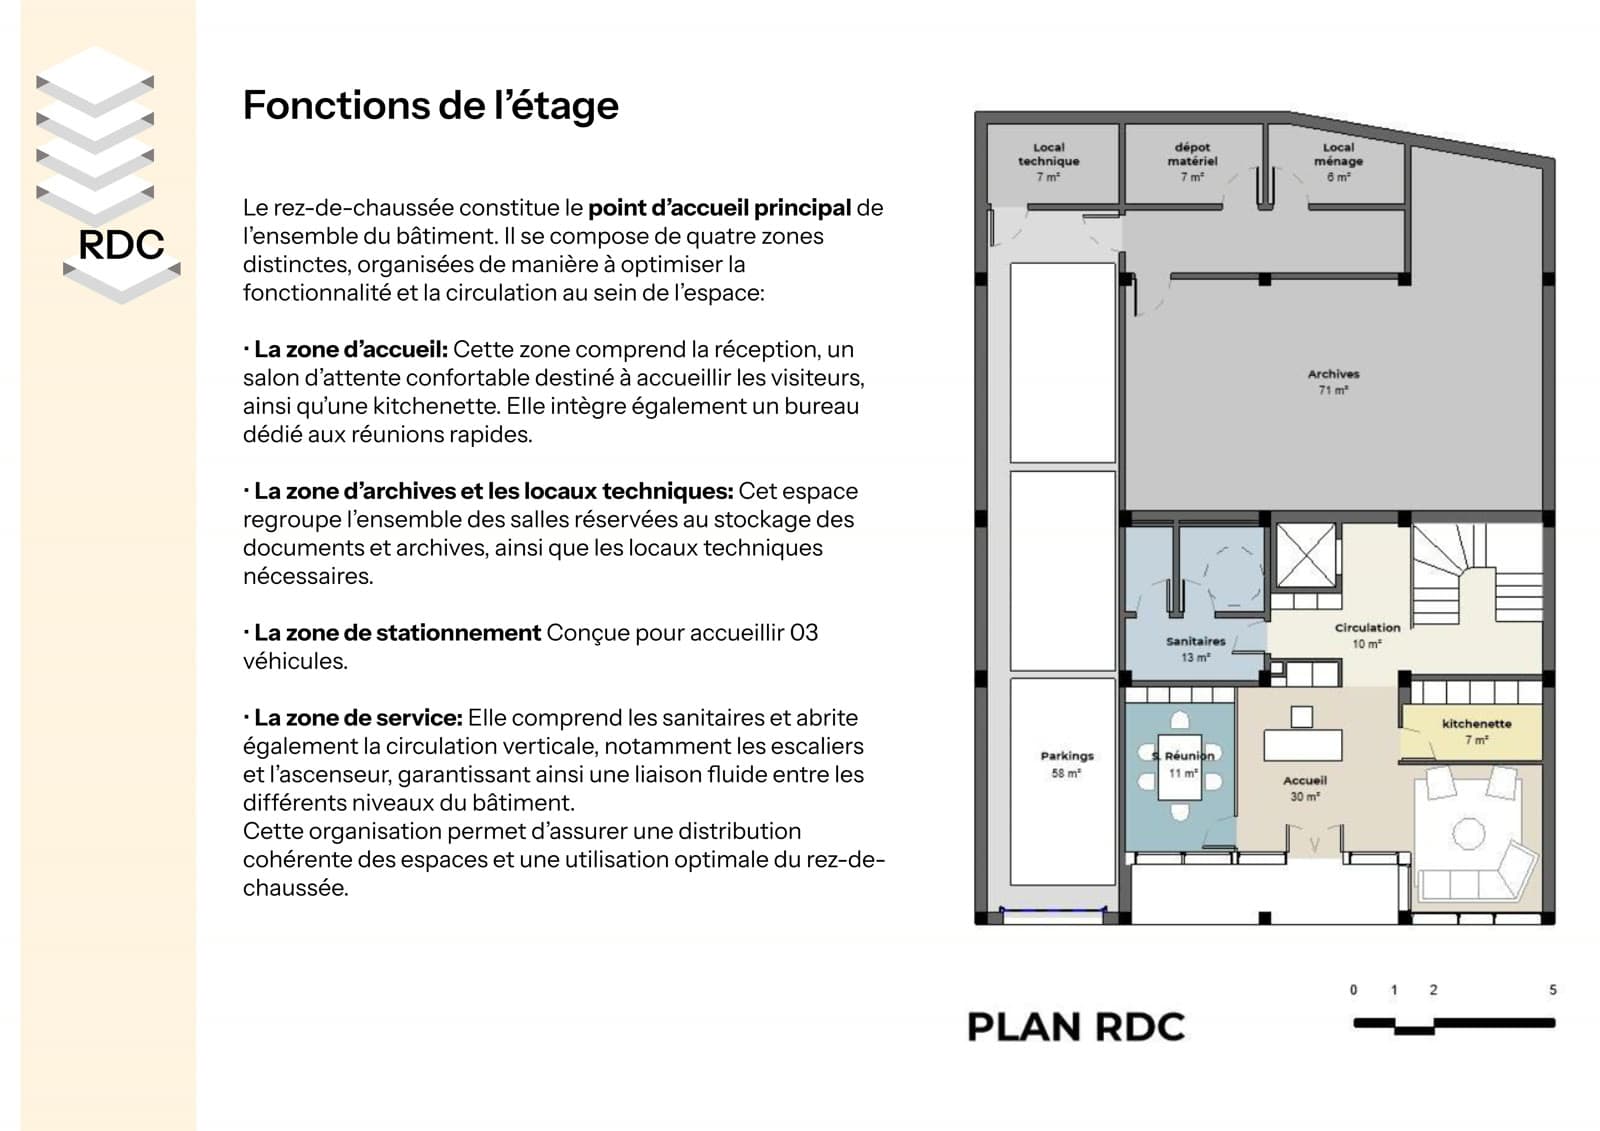
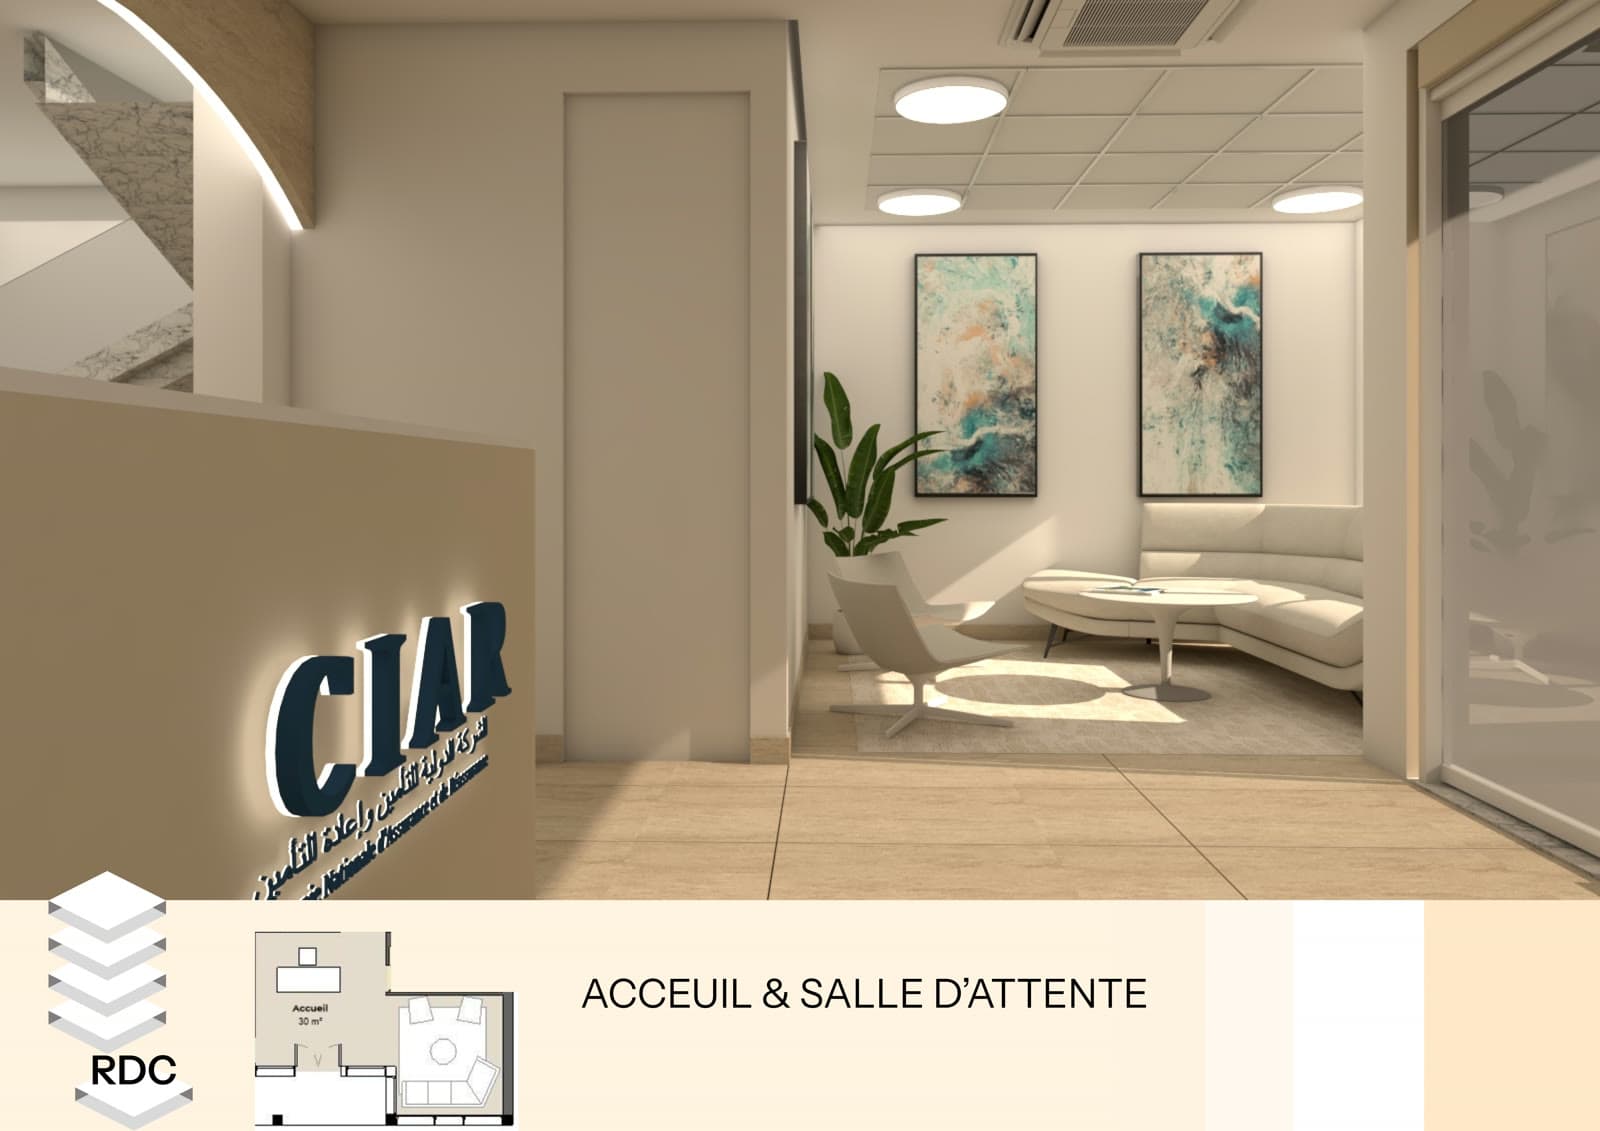
Giving one coherent identity to a single building stacking very different uses: a ground-floor reception and agency, a conference room upstairs, coworking and a meeting room on the next level, then an apartment and a dental practice at the very top — with the risk, if every level were treated in isolation, of a building that reads as several unrelated buildings stacked together, or conversely a residential look pasted onto floors that are still fundamentally workplaces.
Site survey & research
A walkthrough of every level to understand the actual use planned by the client rather than relying on the floor plan alone, interviews on the expected use floor by floor (receiving clients, internal meetings, family life, dental patients), and research into a material palette that could carry across the professional floors without erasing the deliberate shift to a residential mood on the top floor.
The approach
A shared palette and material language across every professional floor so the building reads as one whole as you move up, keeping the vocabulary sober and functional throughout the office use, and a deliberate shift — warmer materials, more personal furniture — to a residential mood once you step past the threshold of the top-floor apartment, so the transition reads as walking into someone's home rather than a change in finish quality.
Everyday-use gain
The building now reads as one coherent whole from the ground floor up through the top professional level, with a deliberate transition — rather than an abrupt one — once you step past the apartment's threshold. A business visitor and the apartment's resident both recognize the same building, without feeling like they've changed address between floors.
Immeuble mixte | Bureaux & résidentiel | Rendu 3D | Alger