
Abderahmane Boussa
Client project · Interior design

F3 apartment, entresol level

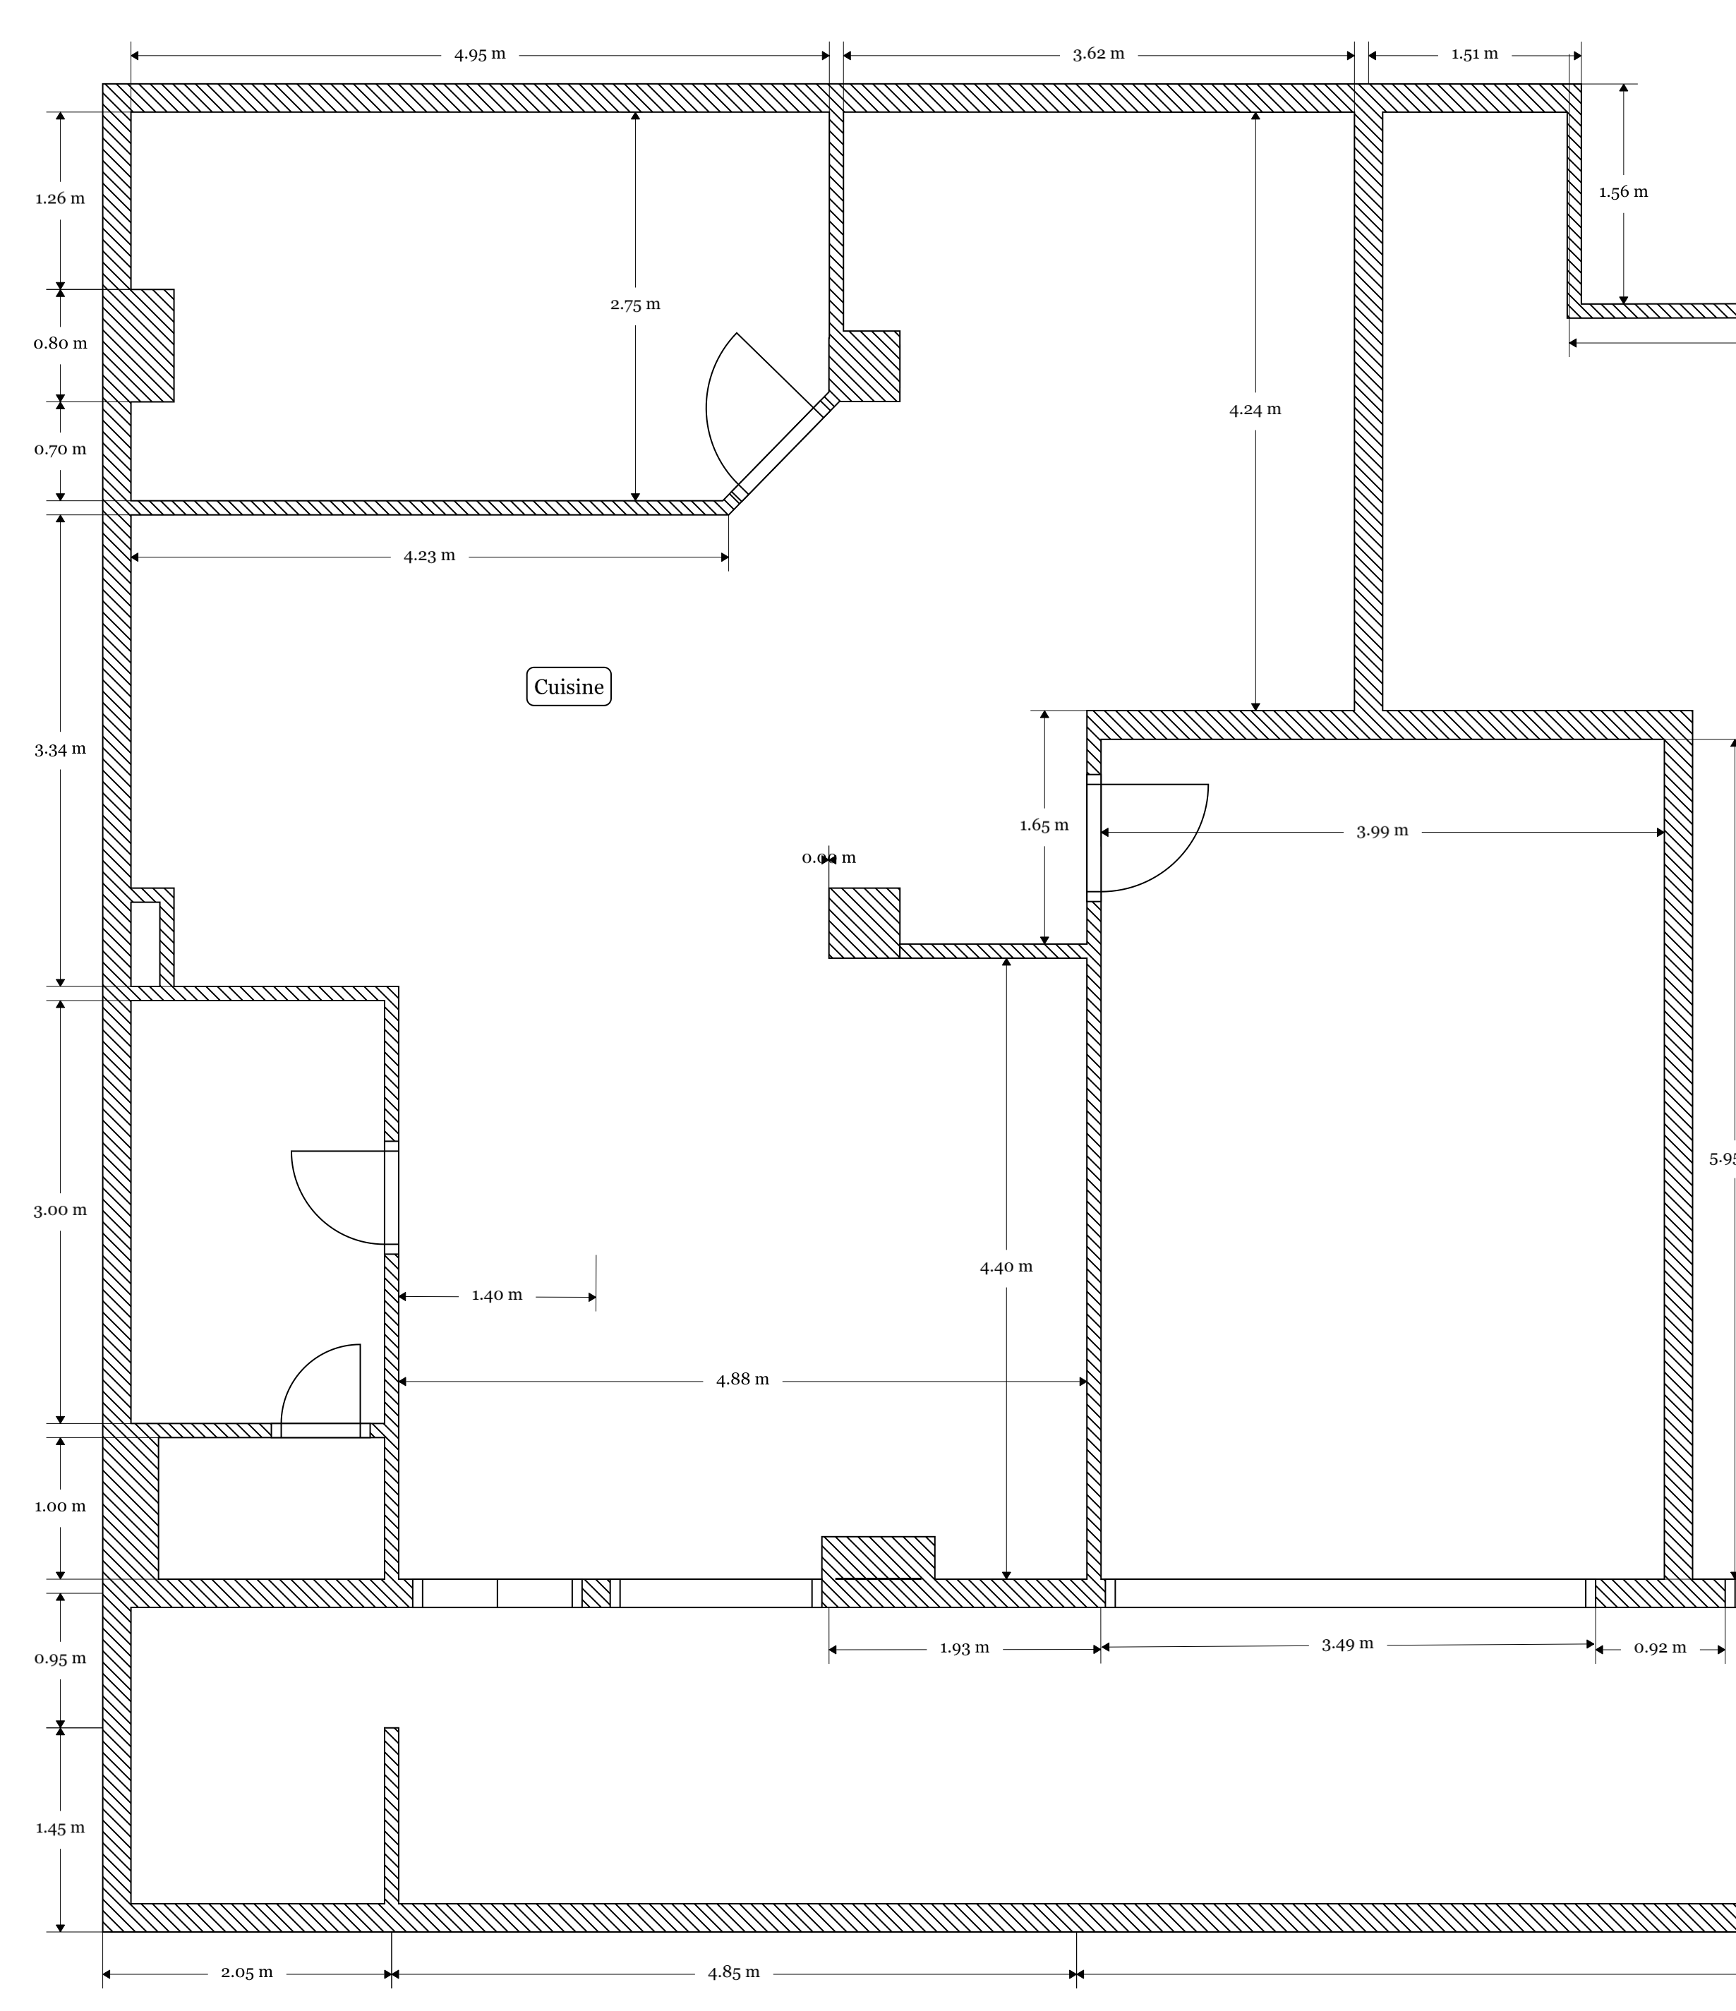
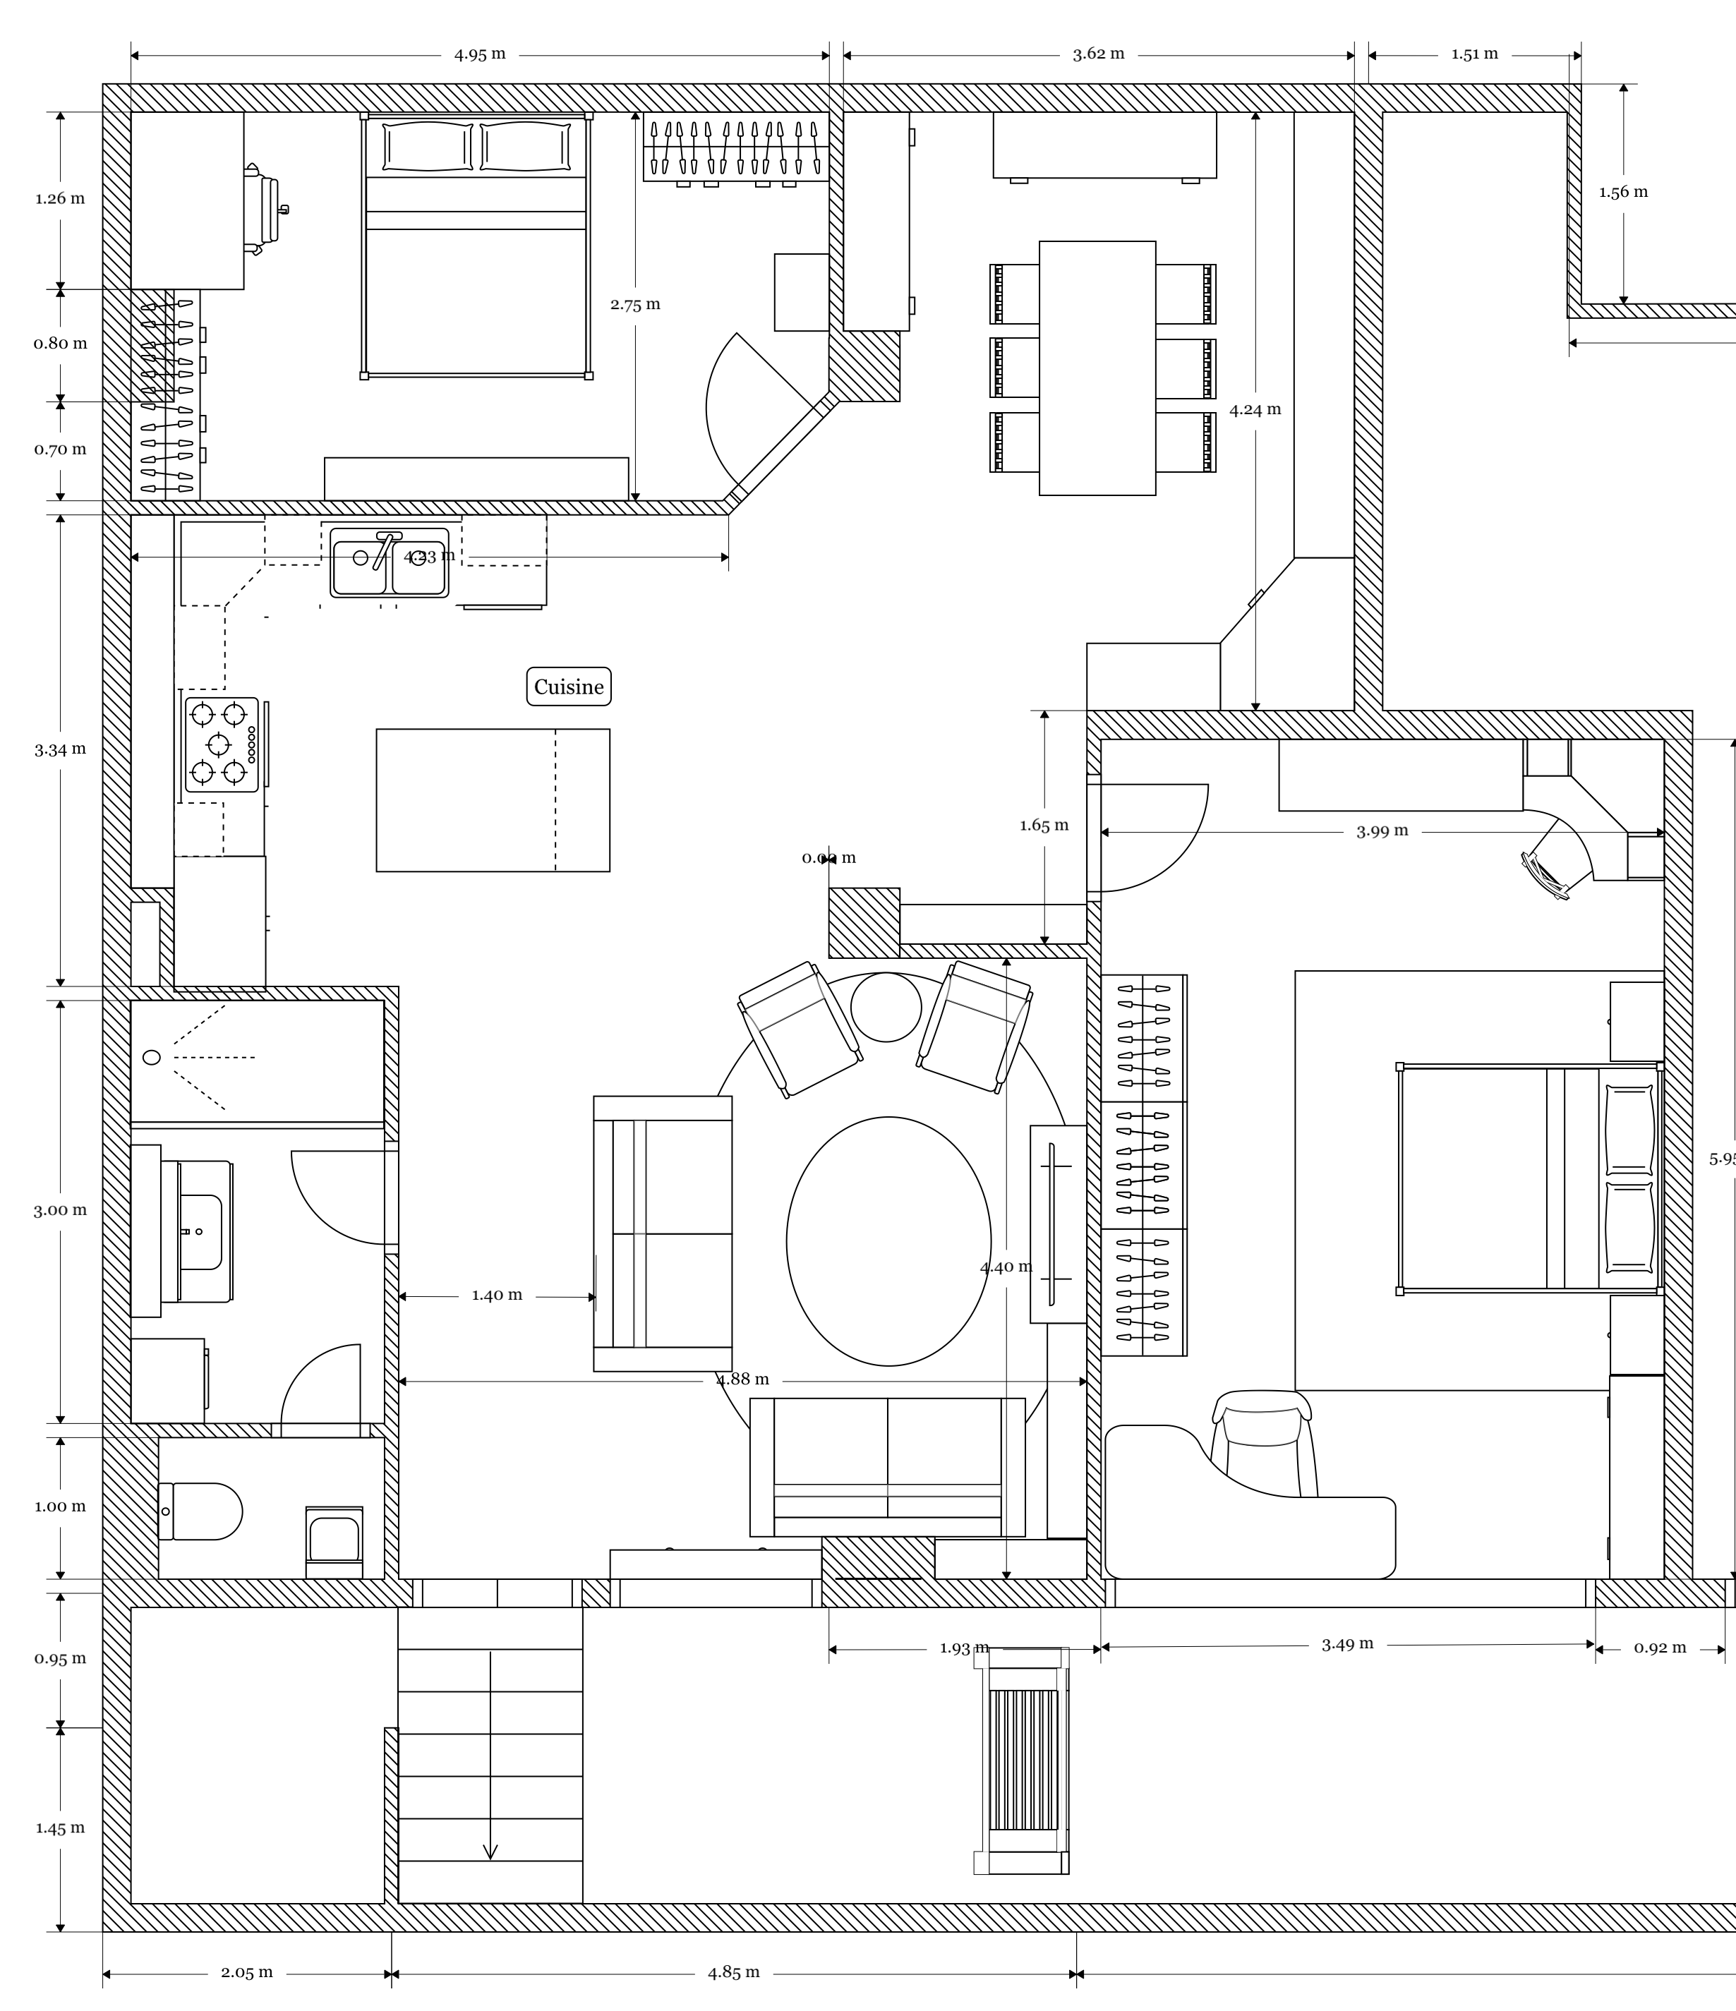
Five layout options for the same 93 m² apartment: bare plans, furniture, colour and the first 3D views. Tap or hover over the plans to read each room, compare the areas, and choose the base we will develop together.

Working document — updated 28 October 2026

layout options
5
living area+ 45.8 m² outdoor walkway
93 m²
2 bedrooms · living · kitchen · bath · WC
F3
Photoreal renders in progress
Plans

Explore the plans

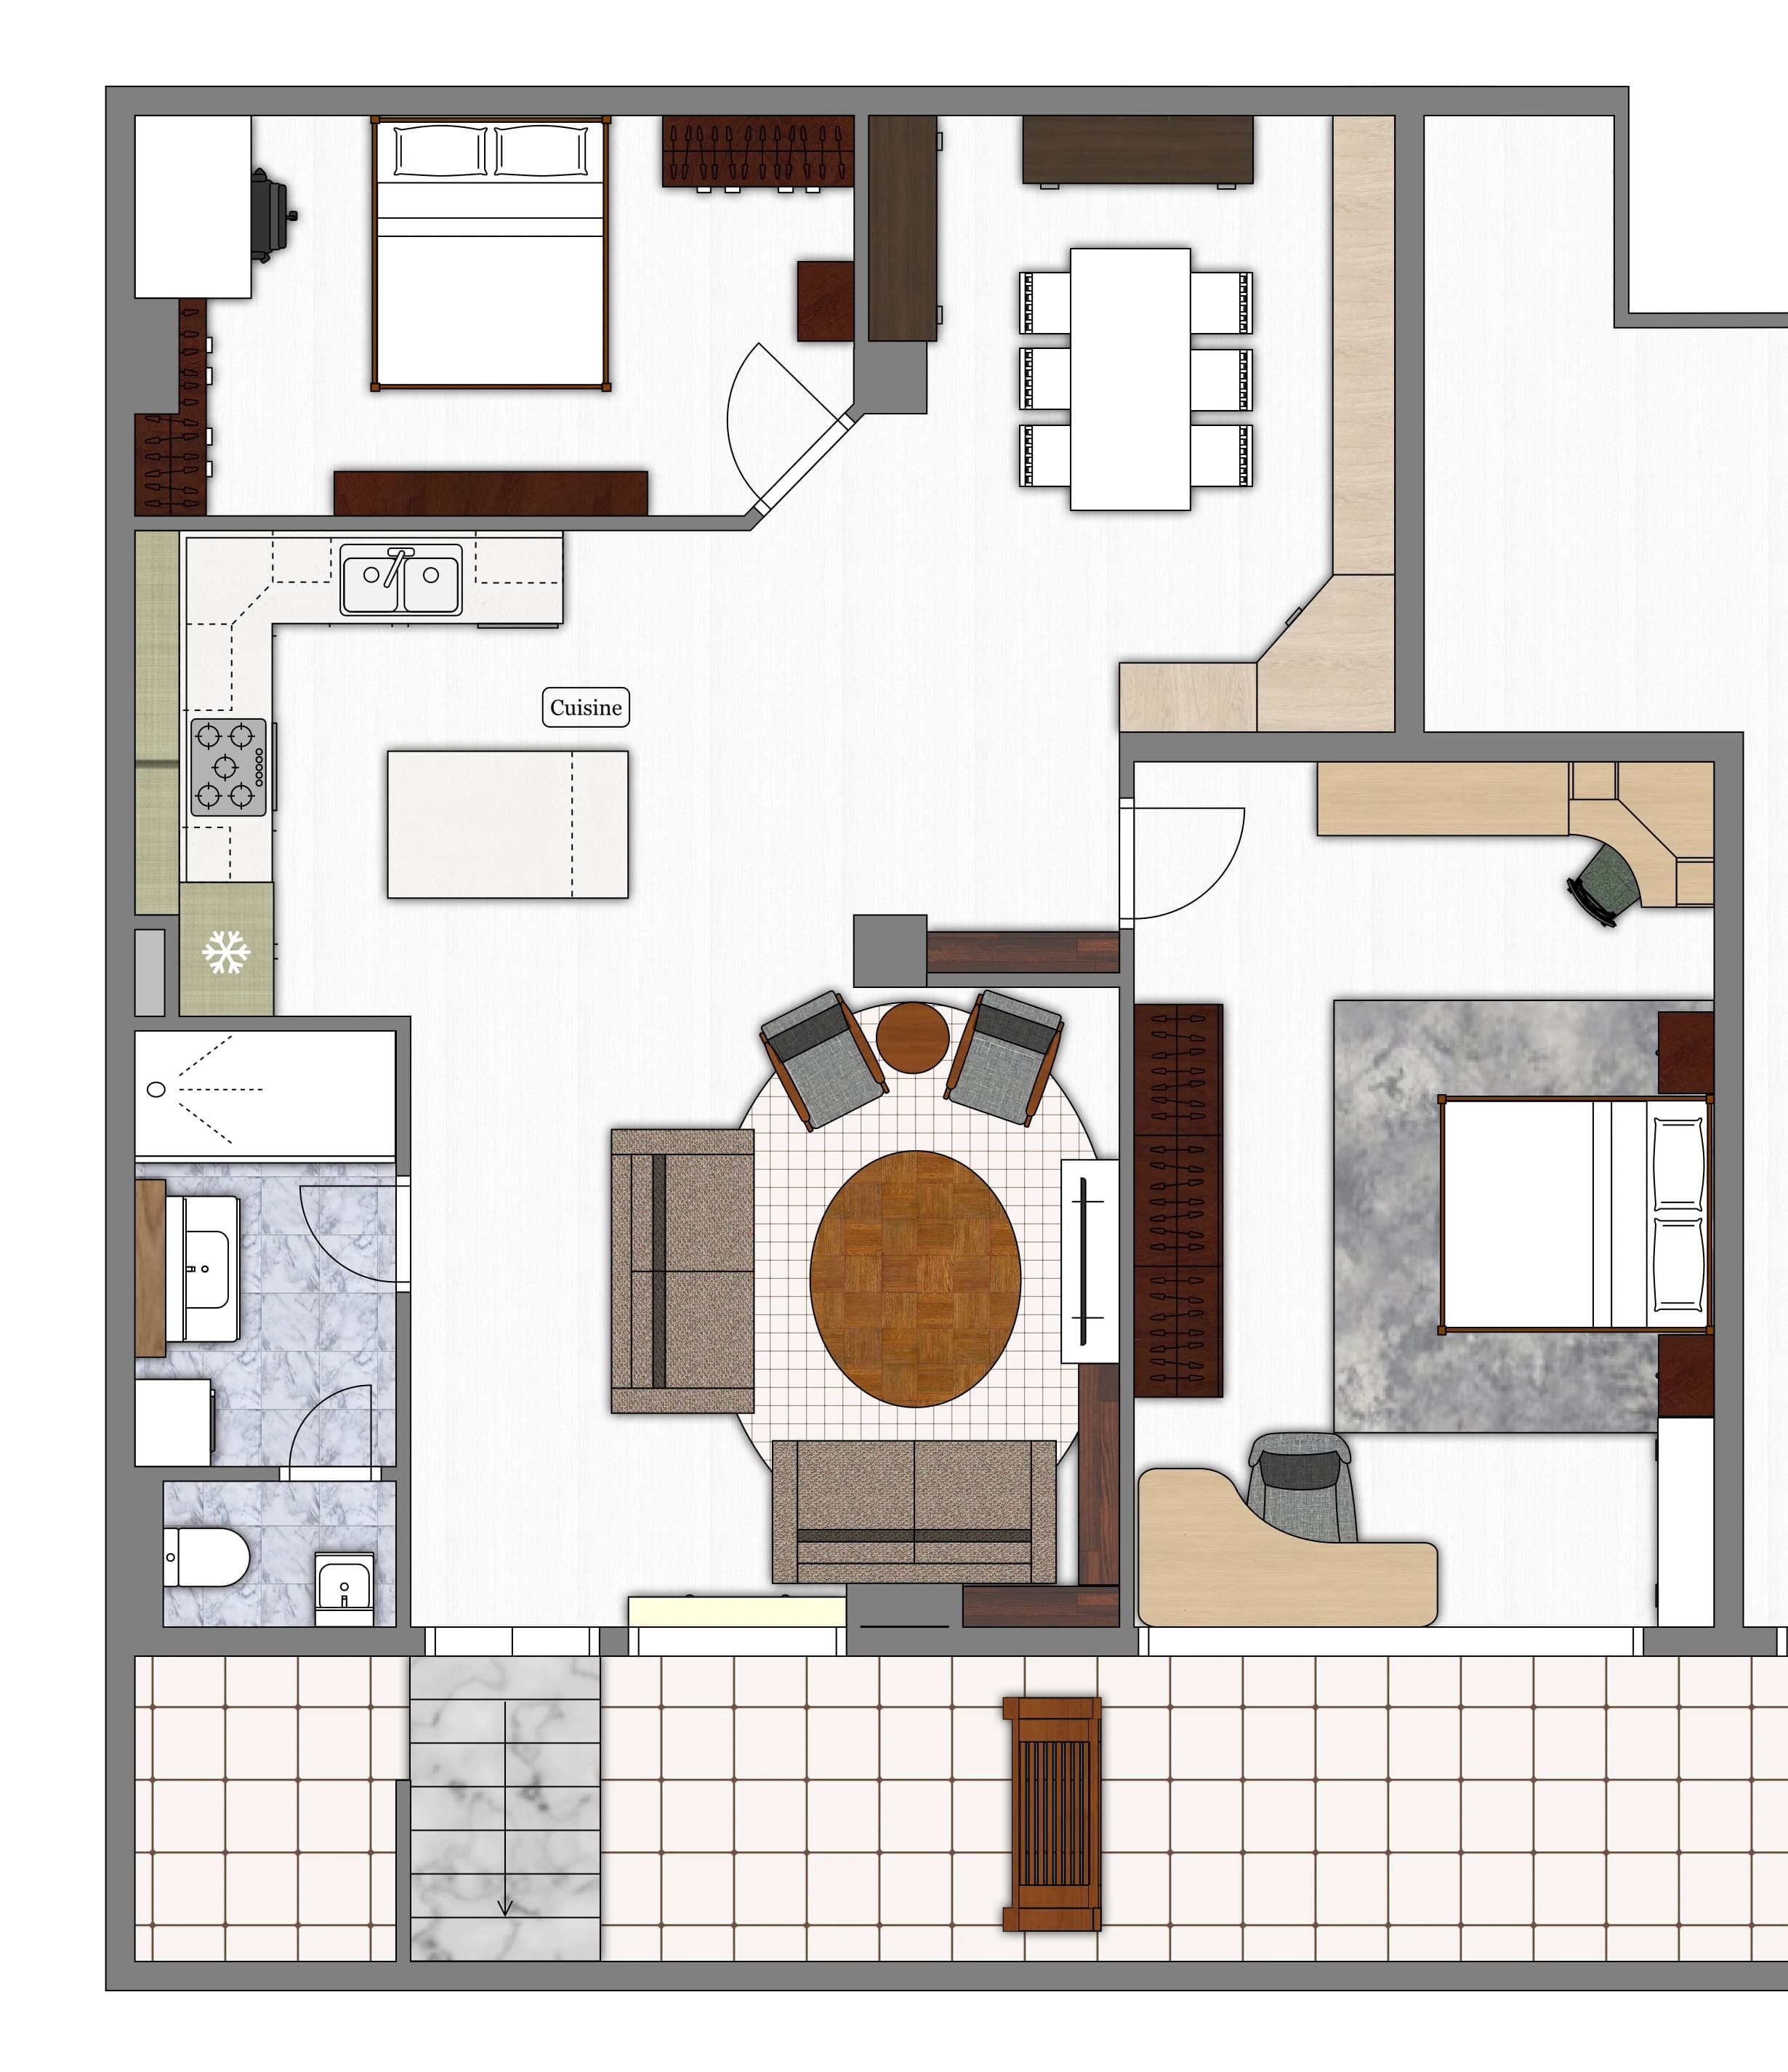
Pick a version, then switch views: the plan stays in place, only the layers change — from the bare walls to the furnished, coloured plan.

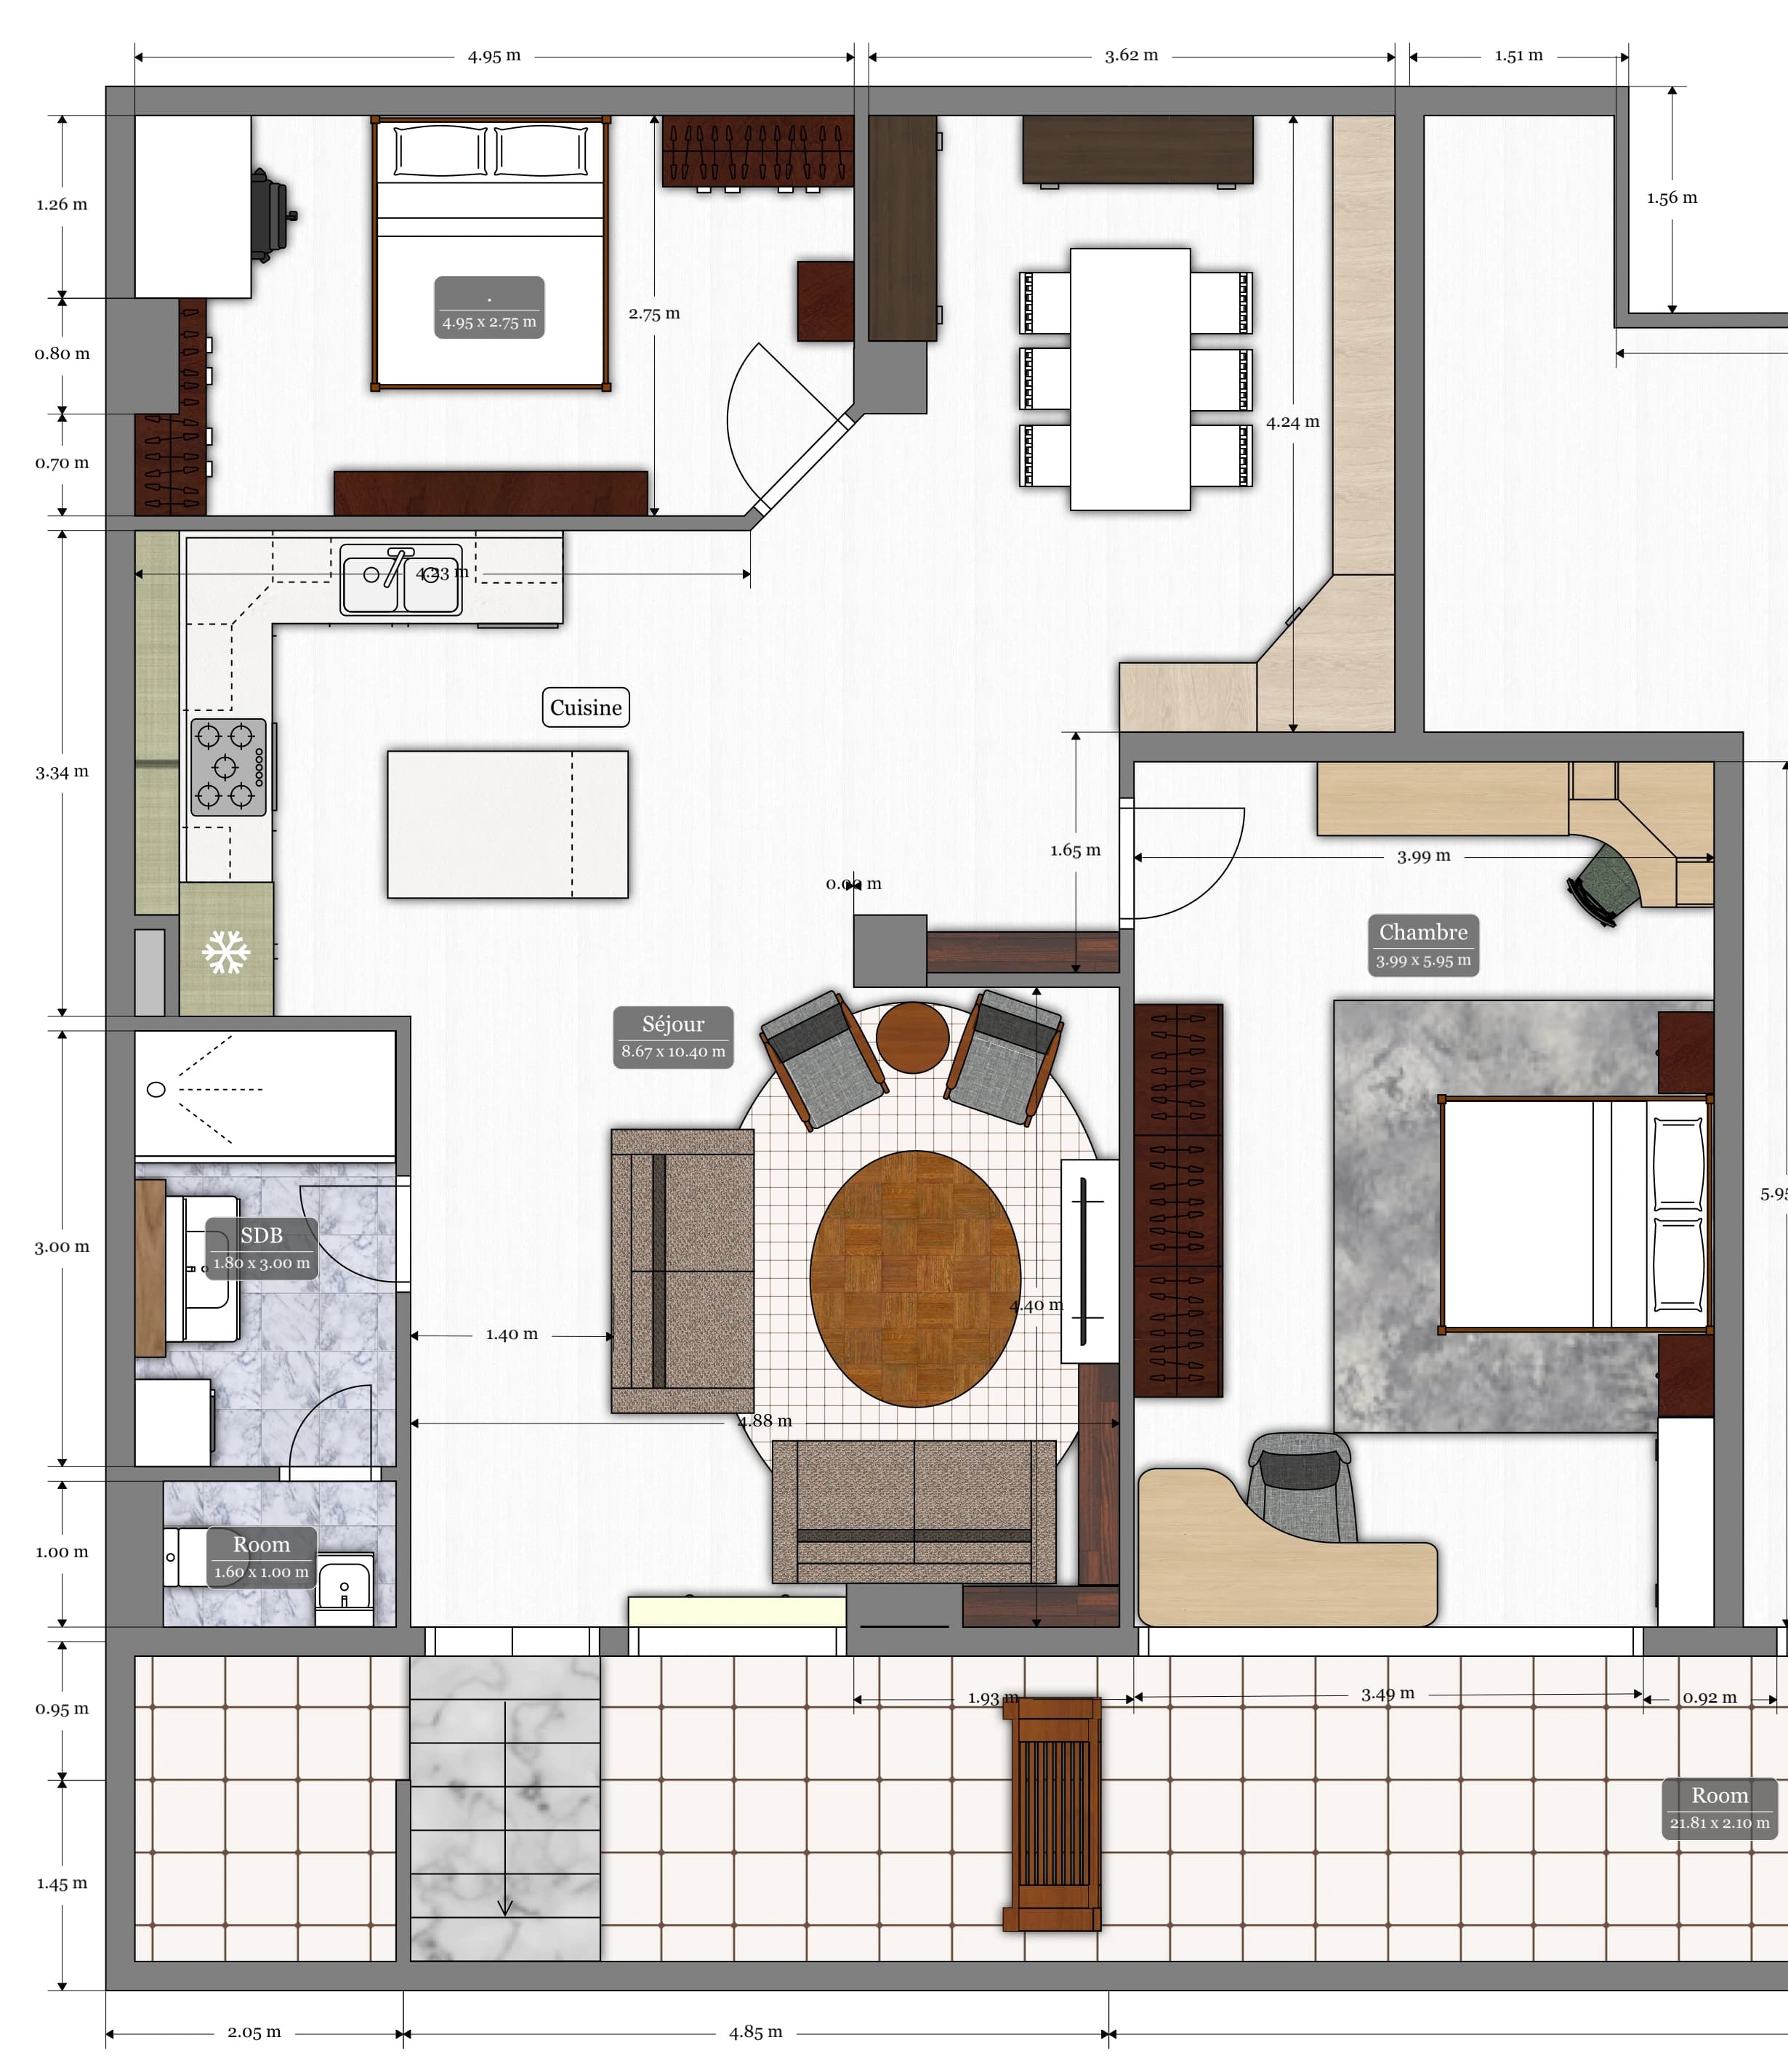
Version 1 — Colour

Hover over a room — or pick it below — to see its size and area.

Five options

One apartment, five ways to live in it

Same 93 m², same walls, same façades: each version moves the partitions and the kitchen to favour a different way of living.

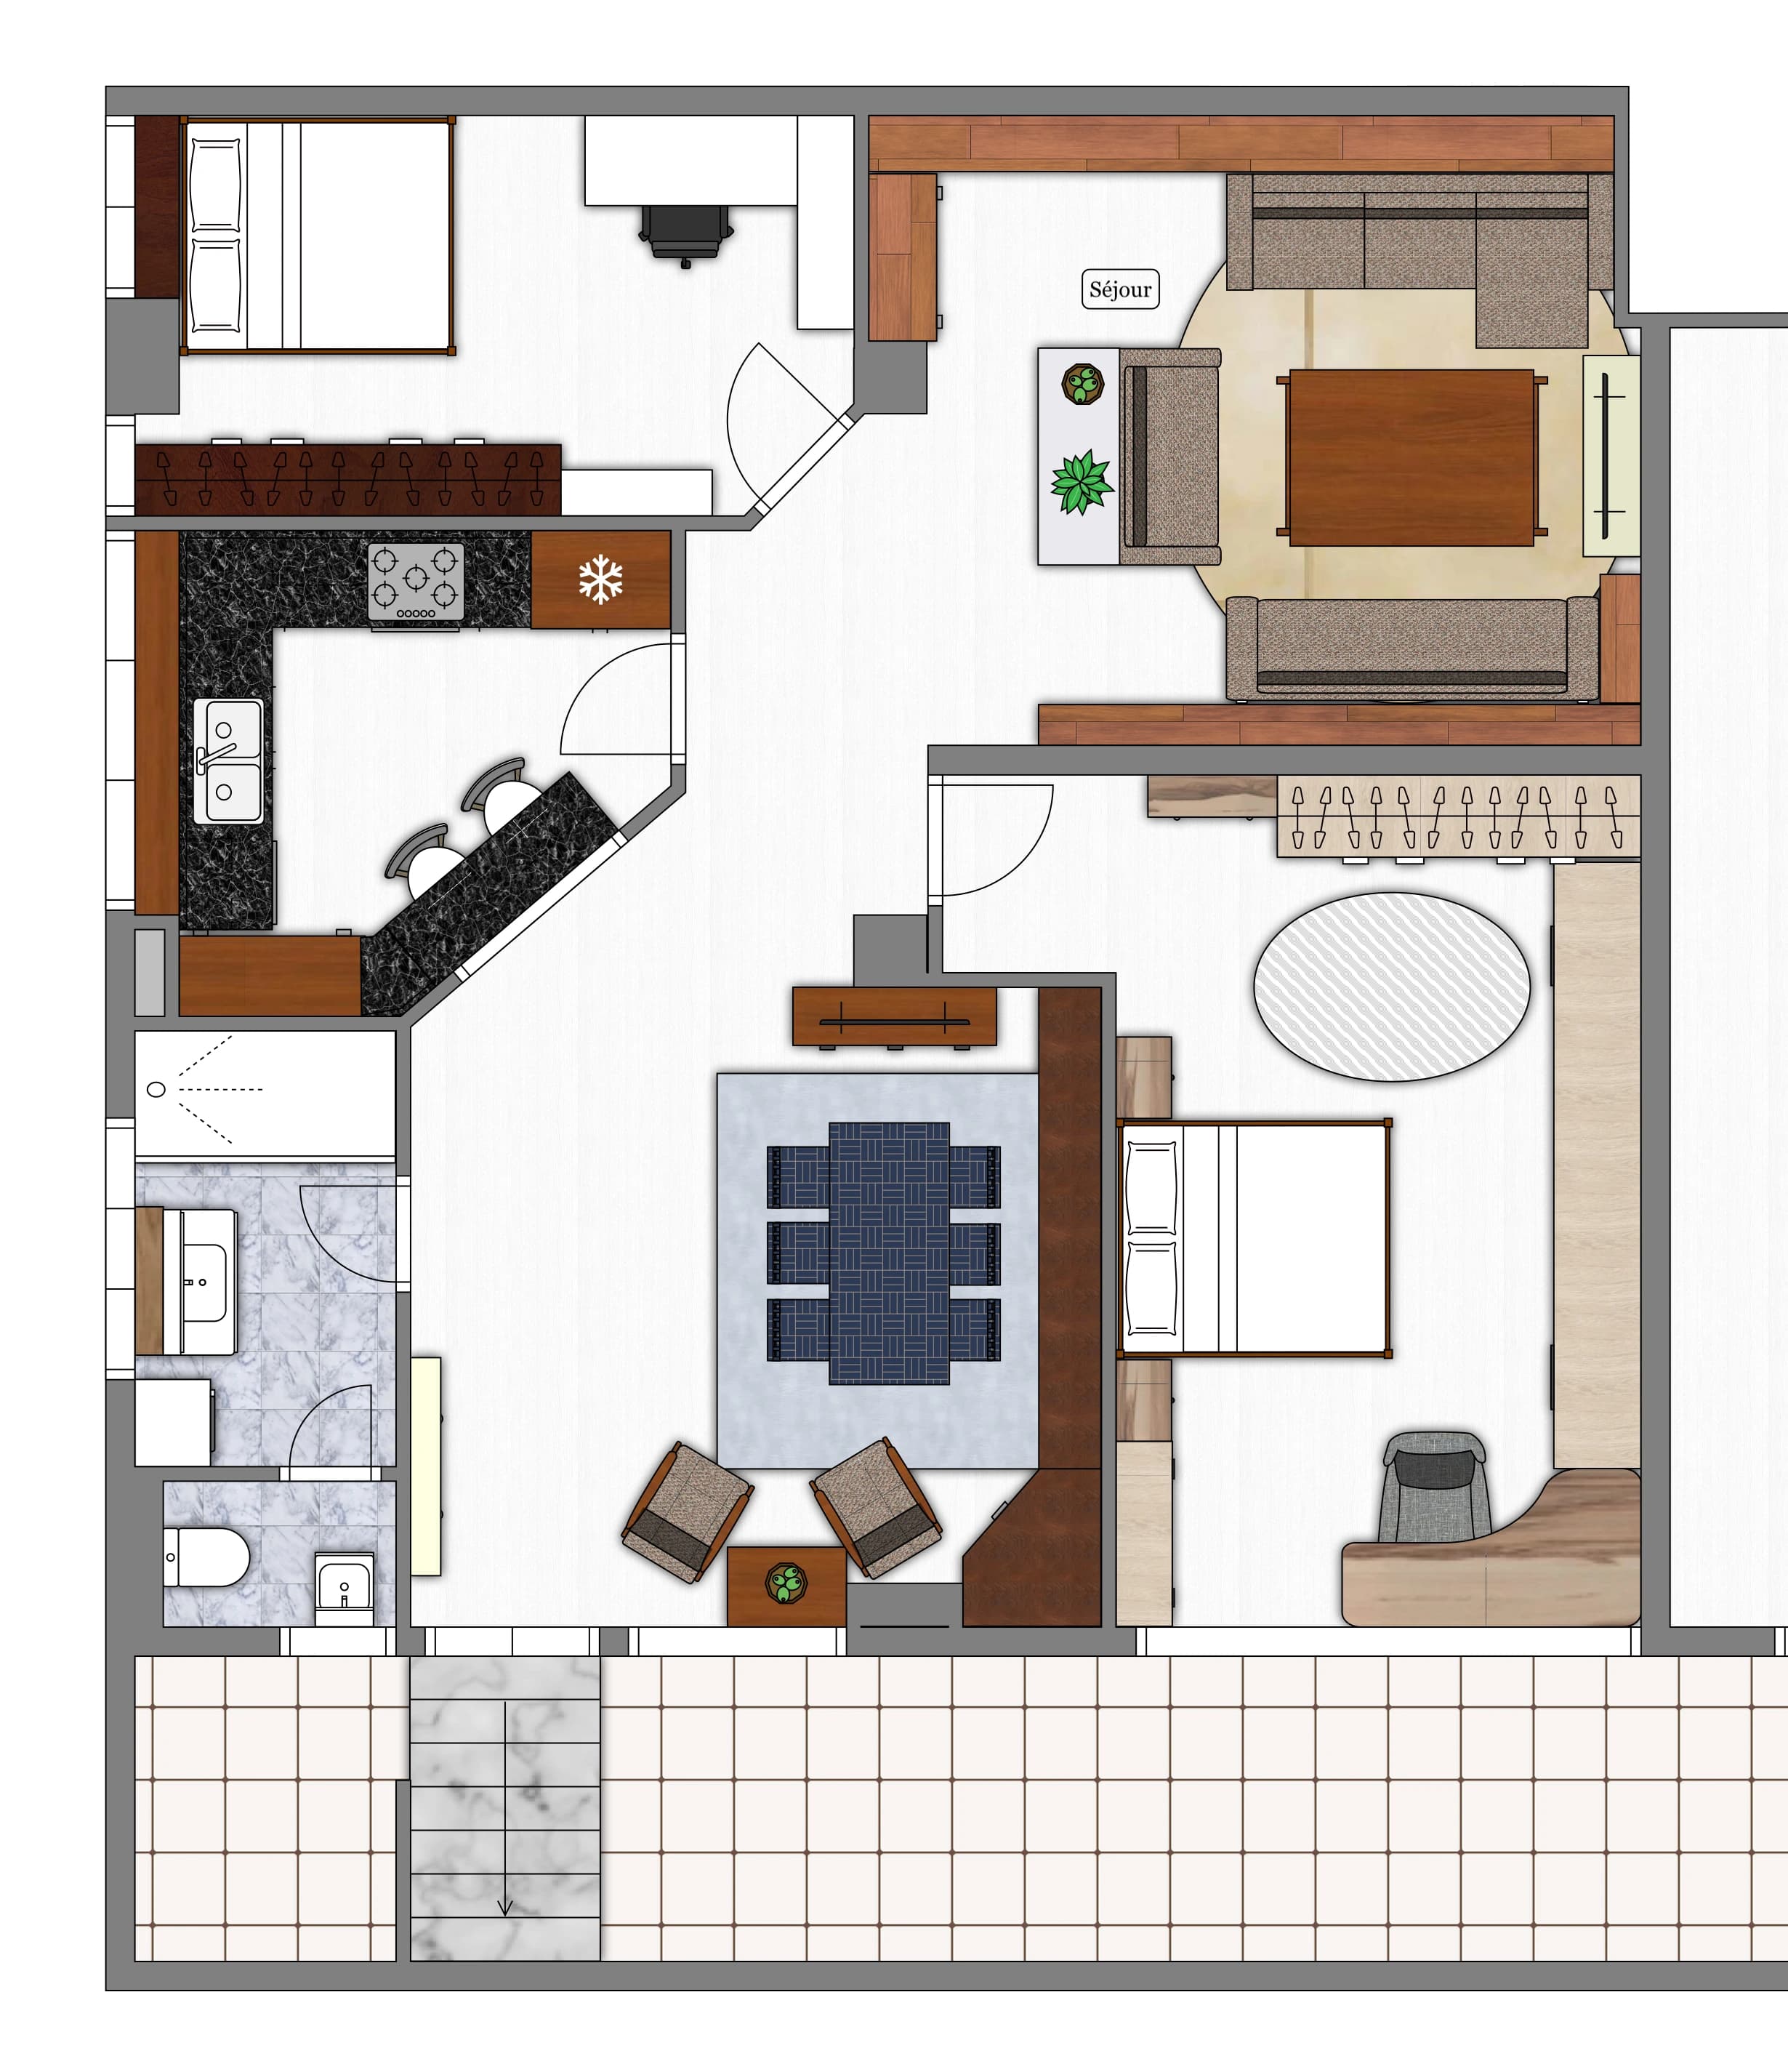
Version 1

Open kitchen & a large bedroom

The kitchen opens onto the living room around a central island: one generous living space, and a main bedroom of almost 24 m² with room to work.

Living spaces
41.7 m²
Kitchen
14.0 m² · open
Bedrooms
13.2 + 23.9 m²
Plumbing to build
Kitchen + Bath
Living area
99.8 m²*

* Indicative of the layout only: the actual apartment is 93 m², and the renovation will have to fit within those 93 m².

4 3D viewsSee the plans
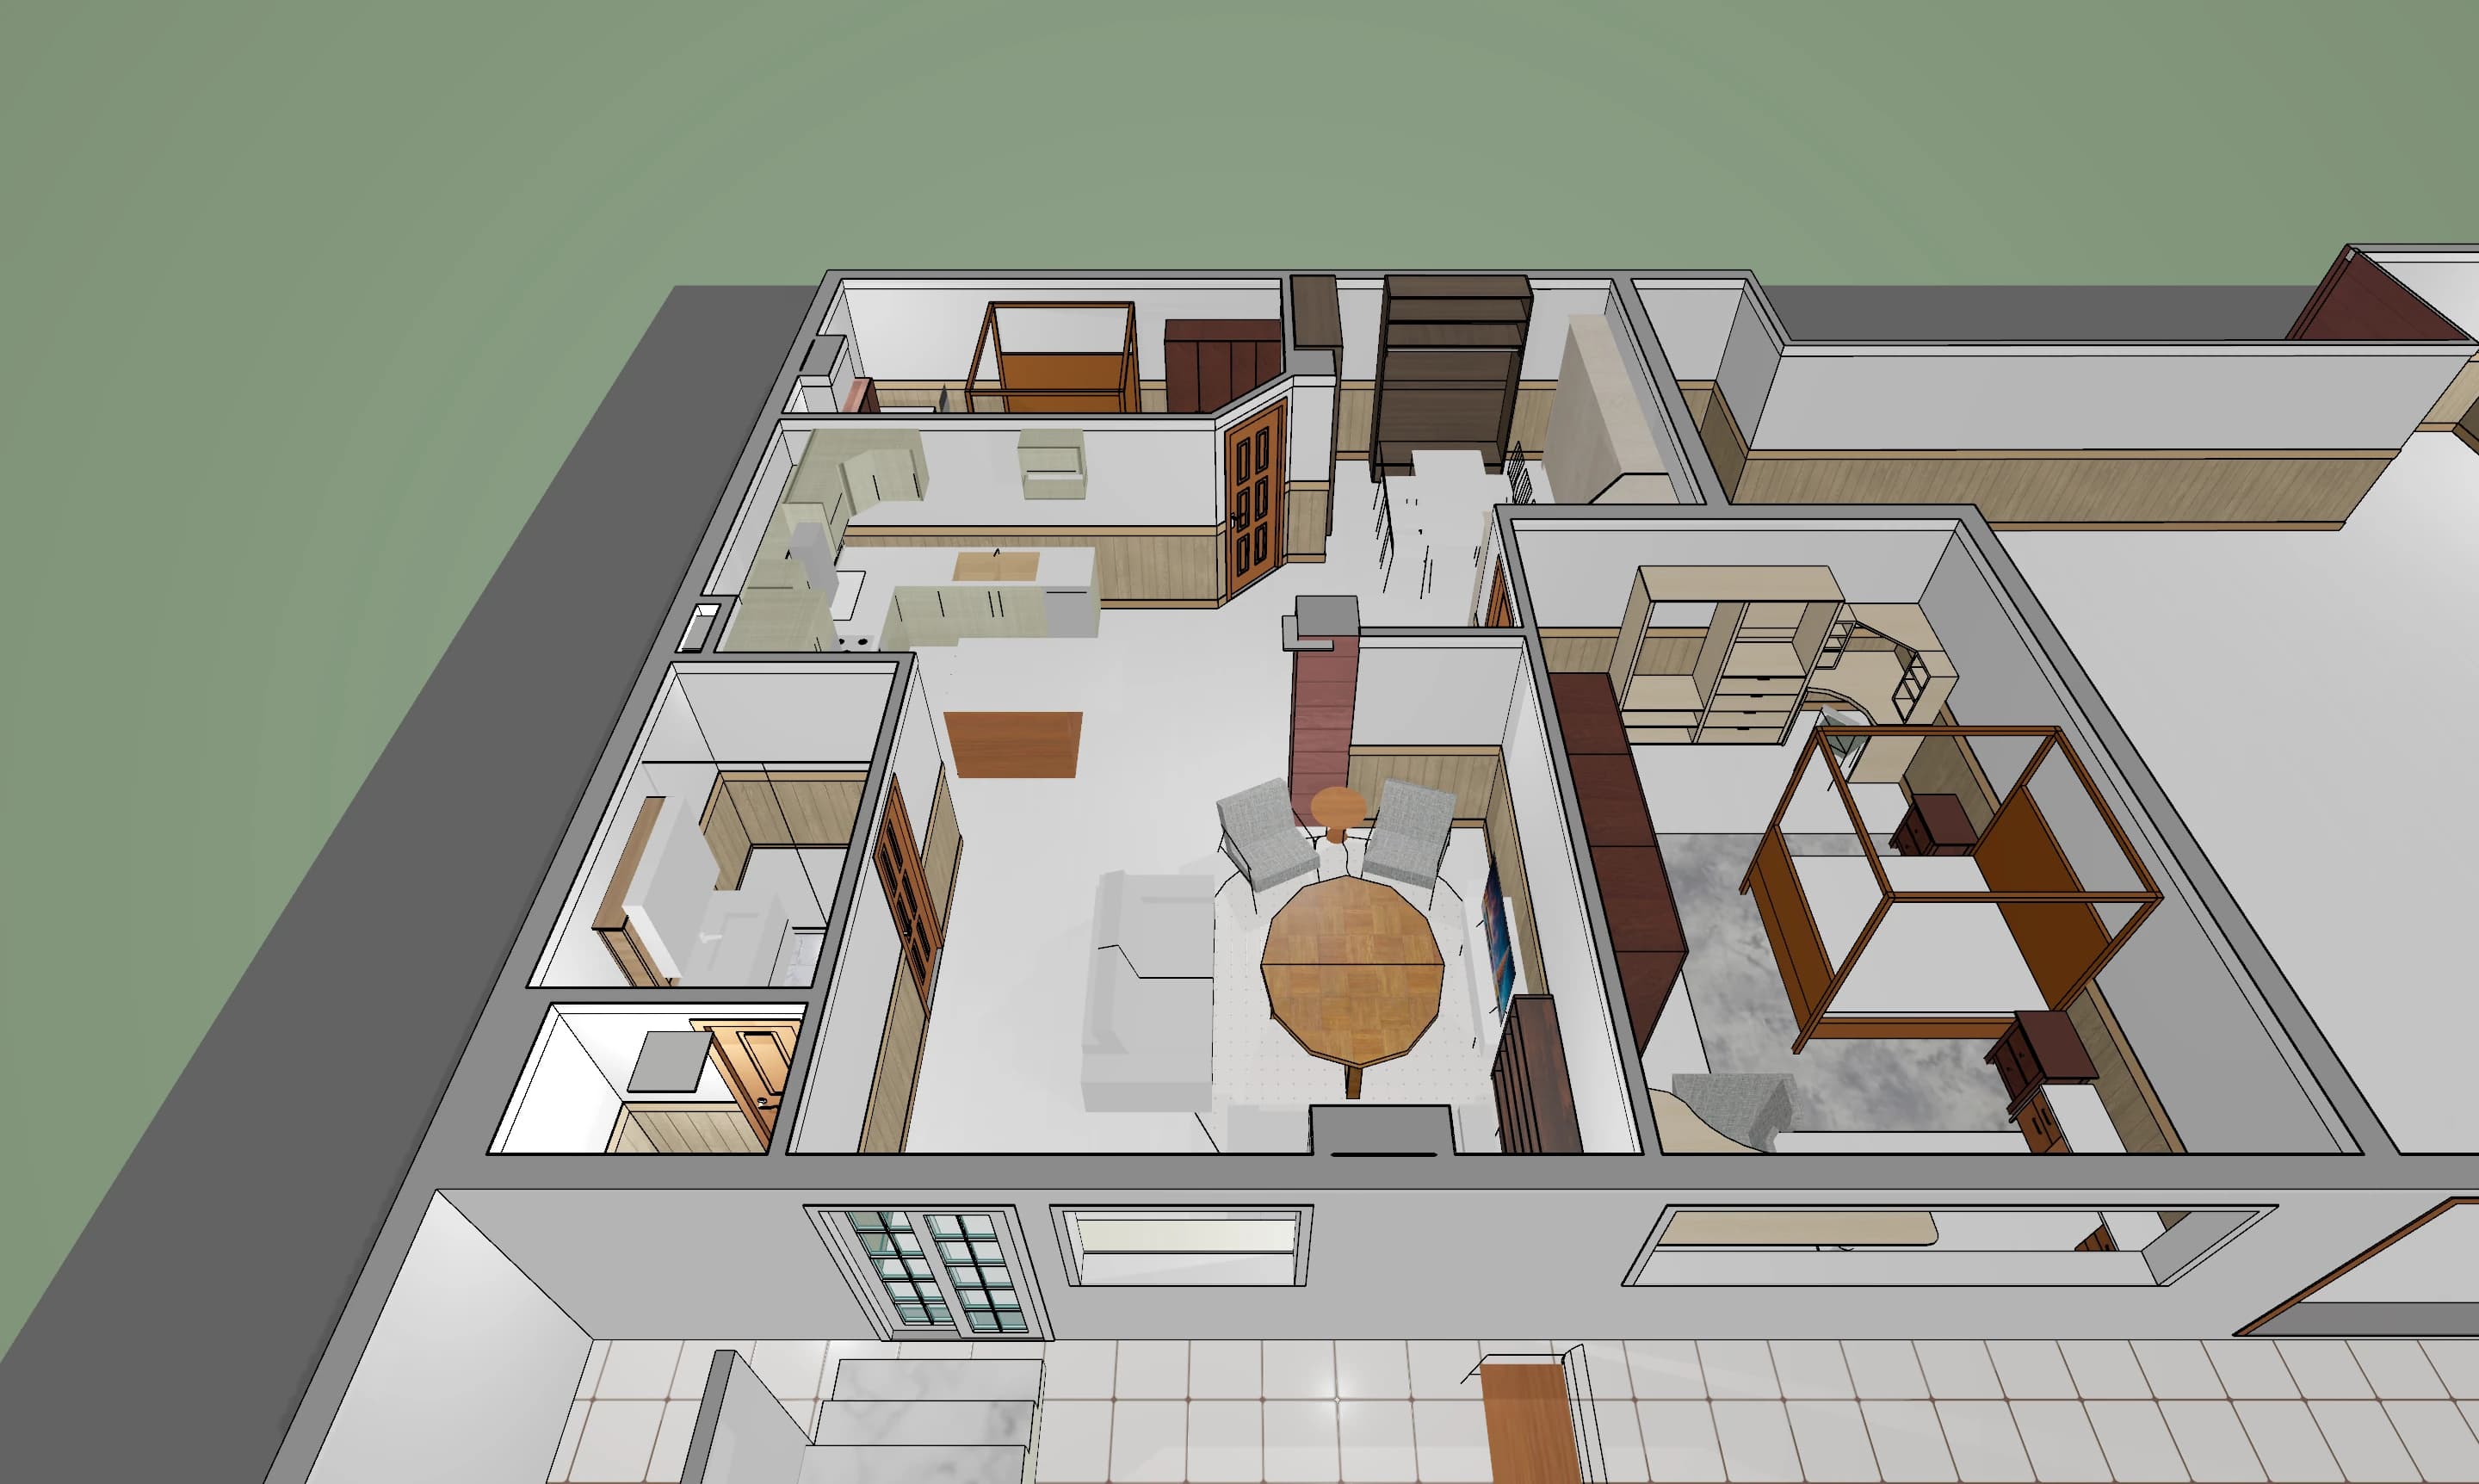
Version 3

A quiet living room & a dining hall

The living room becomes a room of its own, away from the comings and goings; the entrance widens into a dining hall. The closed kitchen gains a breakfast bar on its glazed cut corner.

Living spaces
49.4 m²
Kitchen
10.7 m² · closed
Bedrooms
13.2 + 22.9 m²
Plumbing to build
Kitchen + Bath
Living area
103.2 m²*

* Indicative of the layout only: the actual apartment is 93 m², and the renovation will have to fit within those 93 m².

3D views to comeSee the plans
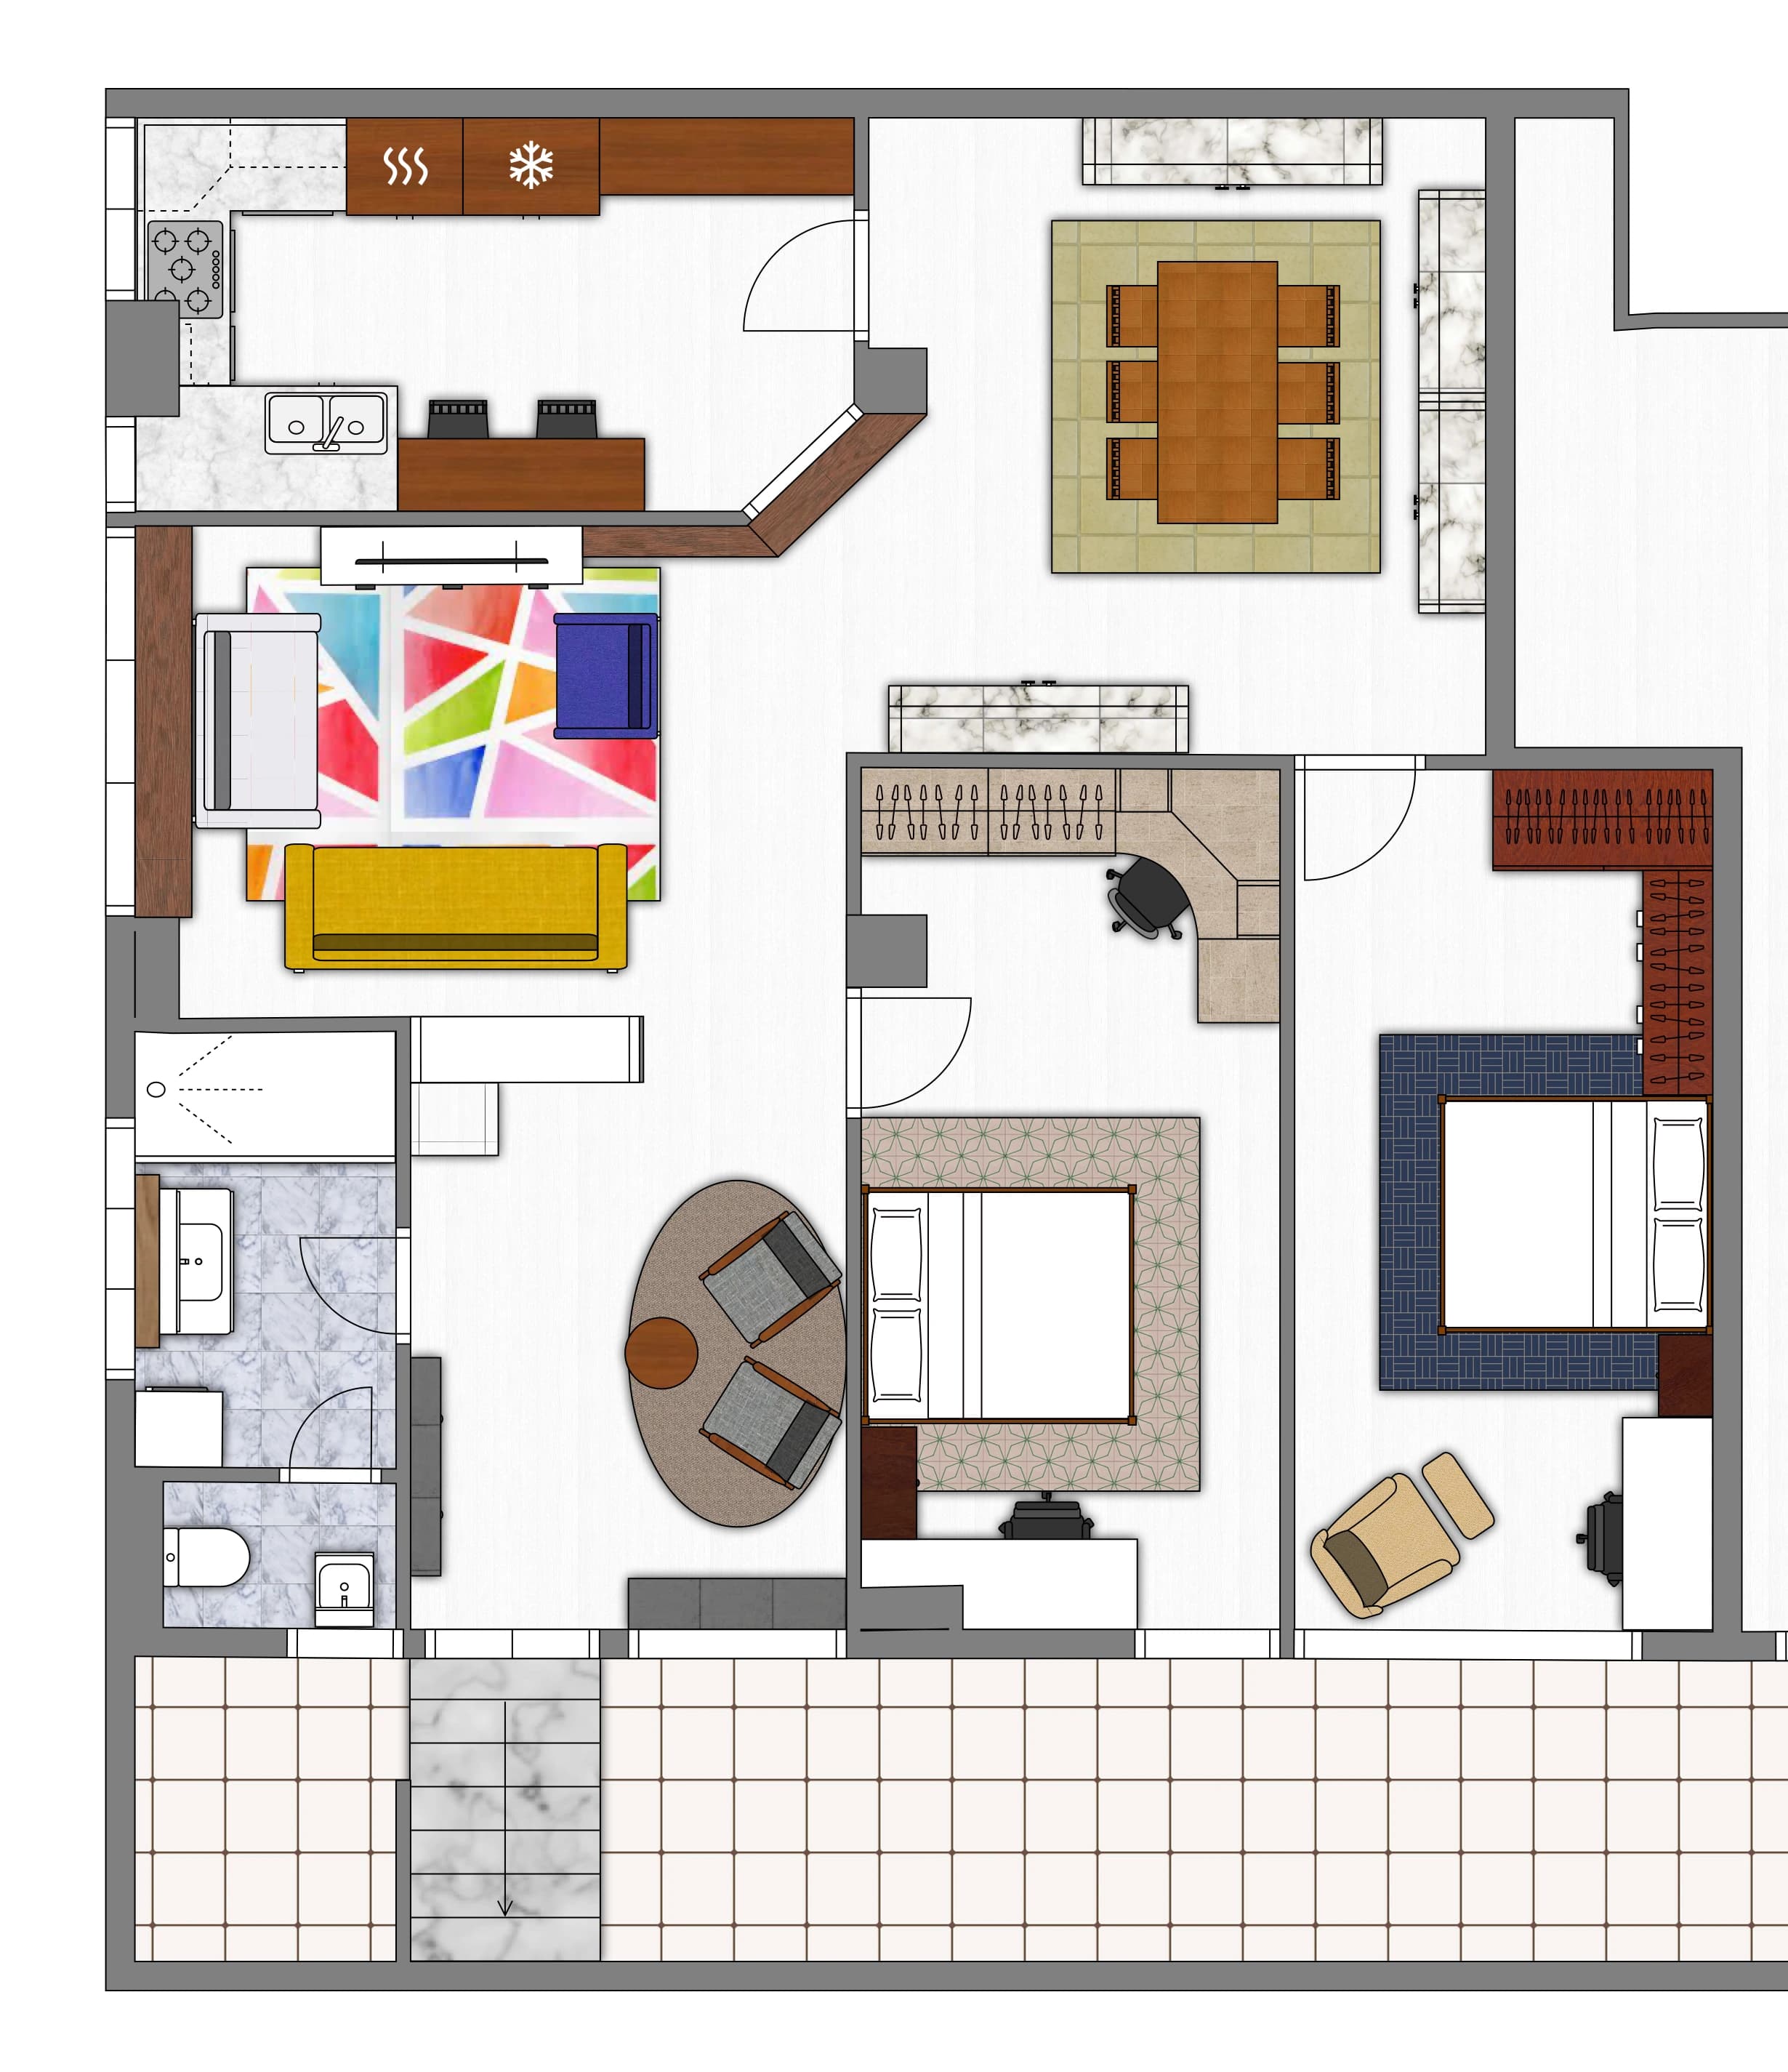
Version 4

Two equal bedrooms & a large living room

The kitchen moves to where the small bedroom was. The result: two twin bedrooms of about 17 m² each, and a living-dining room of more than 48 m² open to the entrance.

Living spaces
48.4 m²
Kitchen
12.9 m² · closed
Bedrooms
16.8 + 17.1 m²
Plumbing to build
Kitchen + Bath
Living area
102.3 m²*

* Indicative of the layout only: the actual apartment is 93 m², and the renovation will have to fit within those 93 m².

4 3D viewsSee the plans
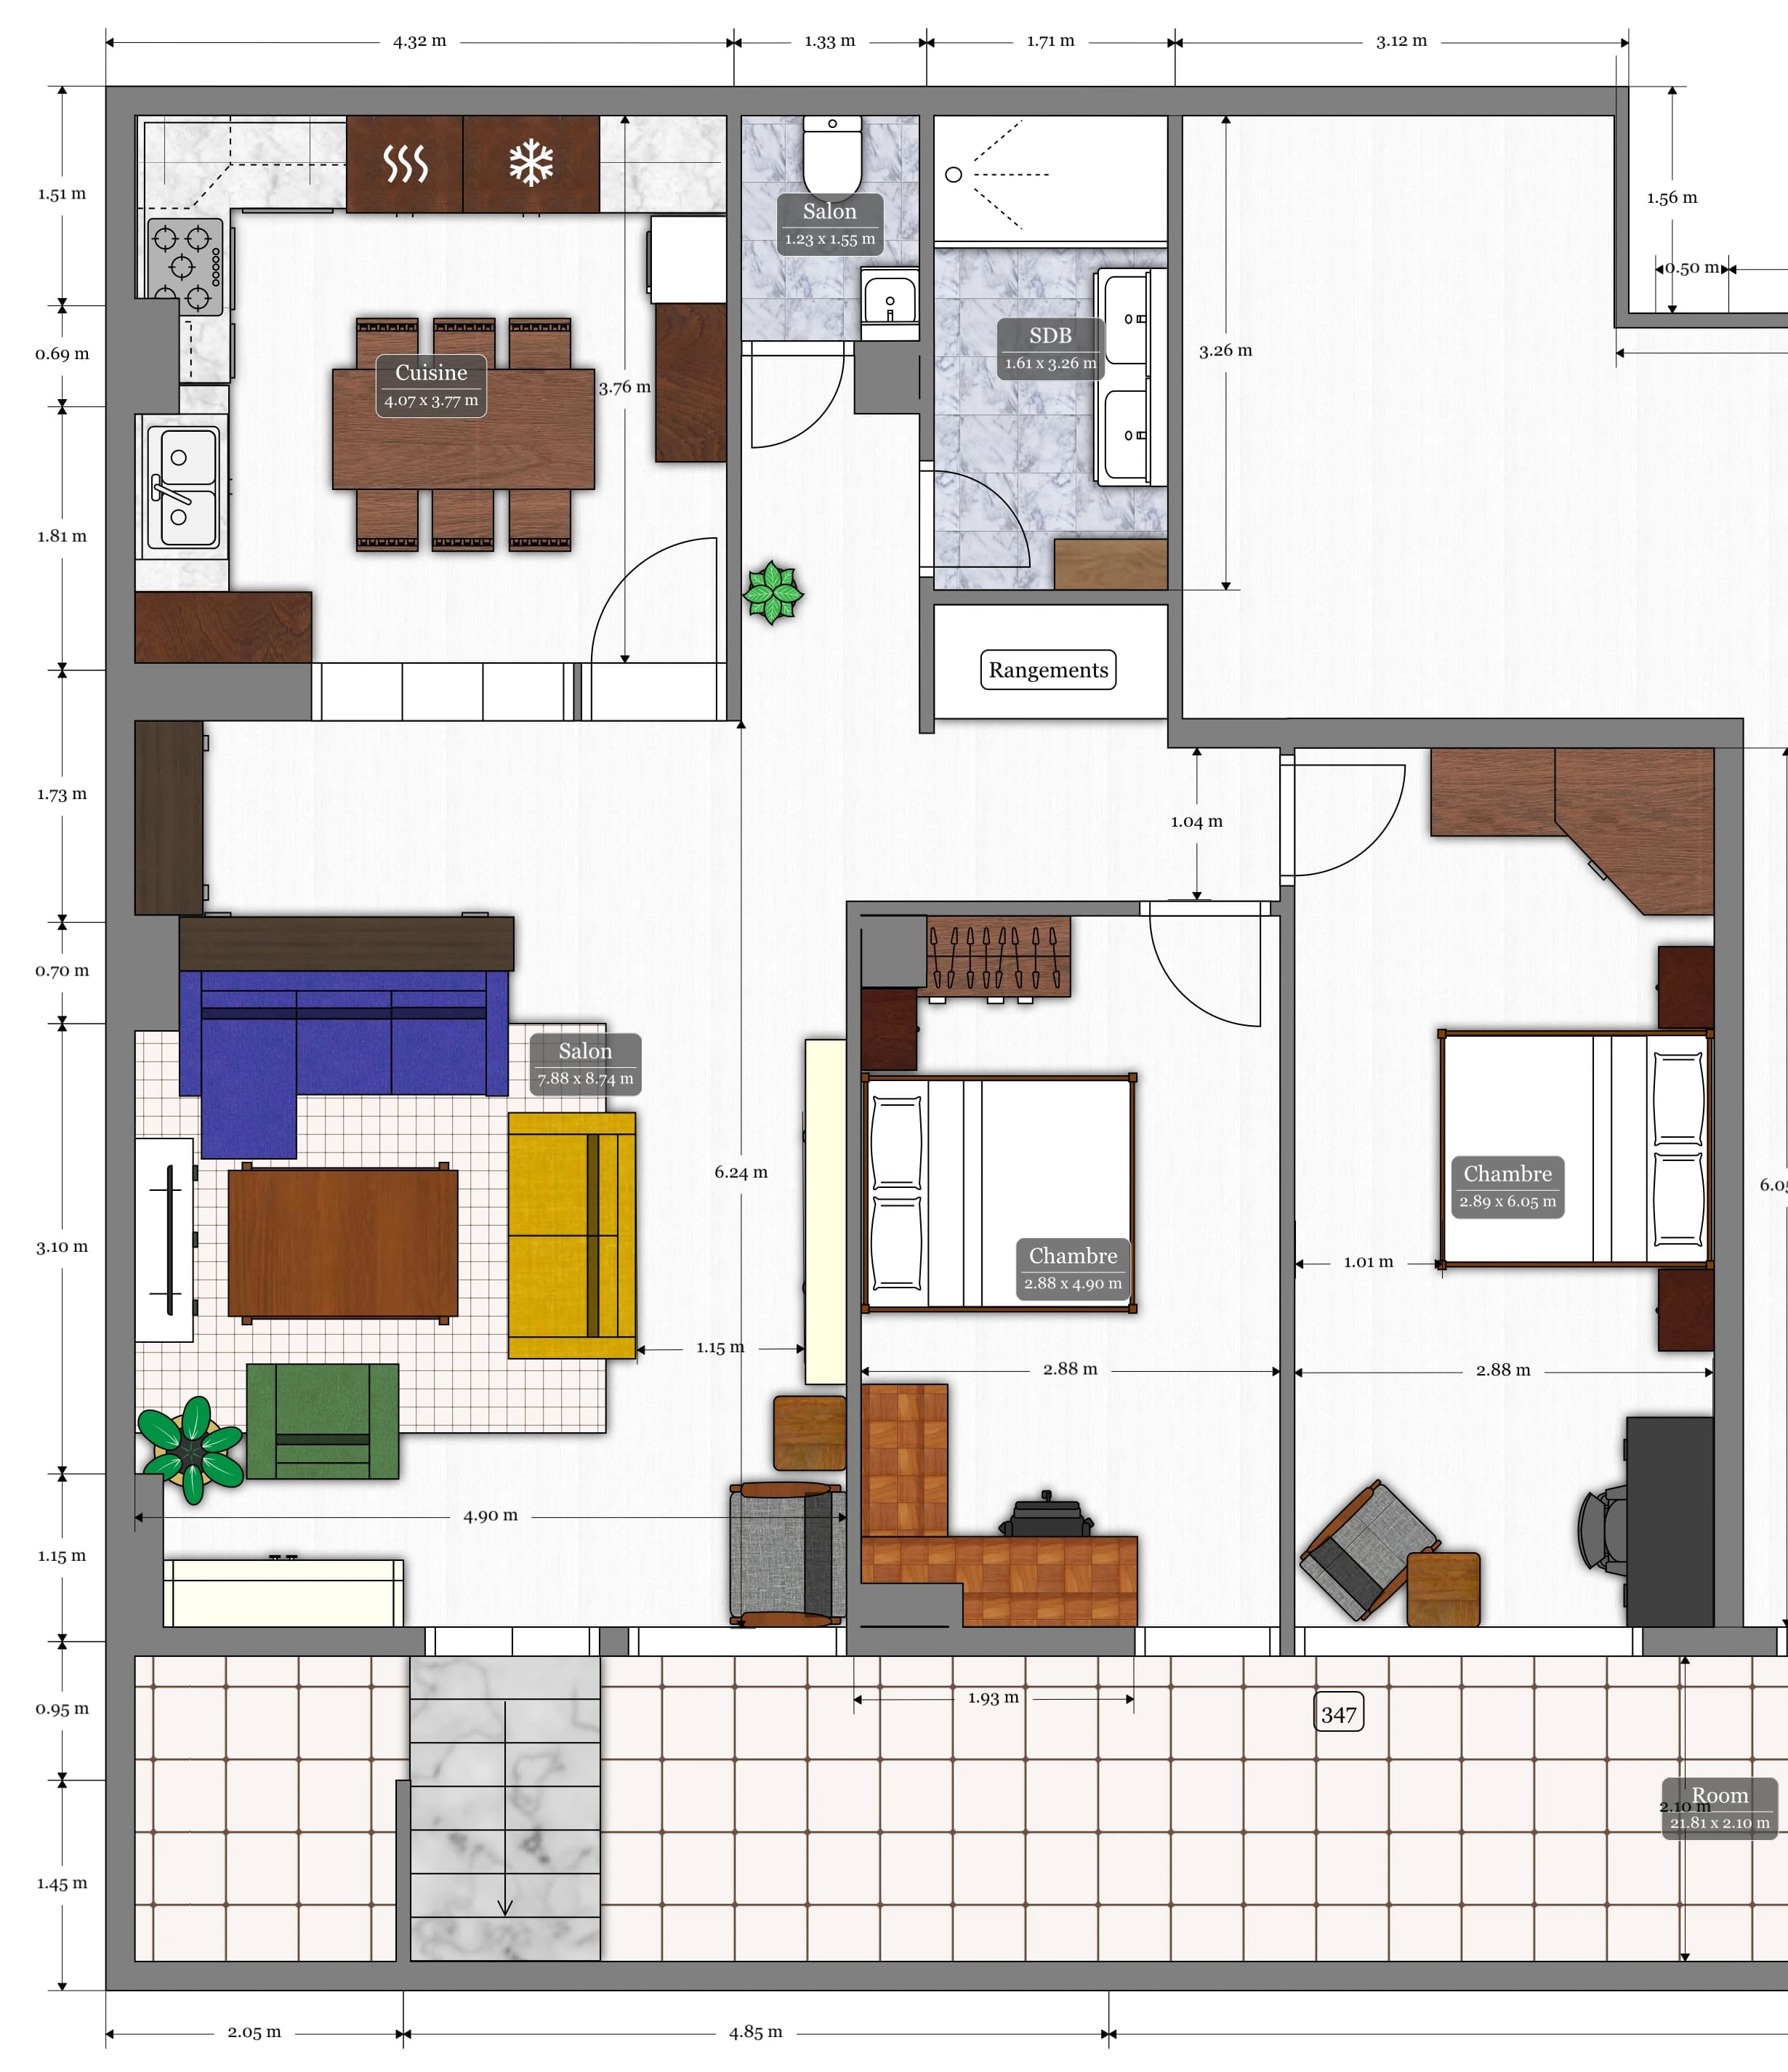
Version 5

Glazed eat-in kitchen & lounge

The kitchen, closed by a glazed partition, takes the dining table. The lounge opens onto the entrance; a corridor leads to the WC, the bathroom, a storage closet and the two bedrooms.

Living spaces
38.5 m²
Kitchen
15.2 m² · closed
Bedrooms
13.8 + 17.6 m²
Plumbing to build
Kitchen + WC + Bath
Living area
93 m²
1 3D viewsSee the plans
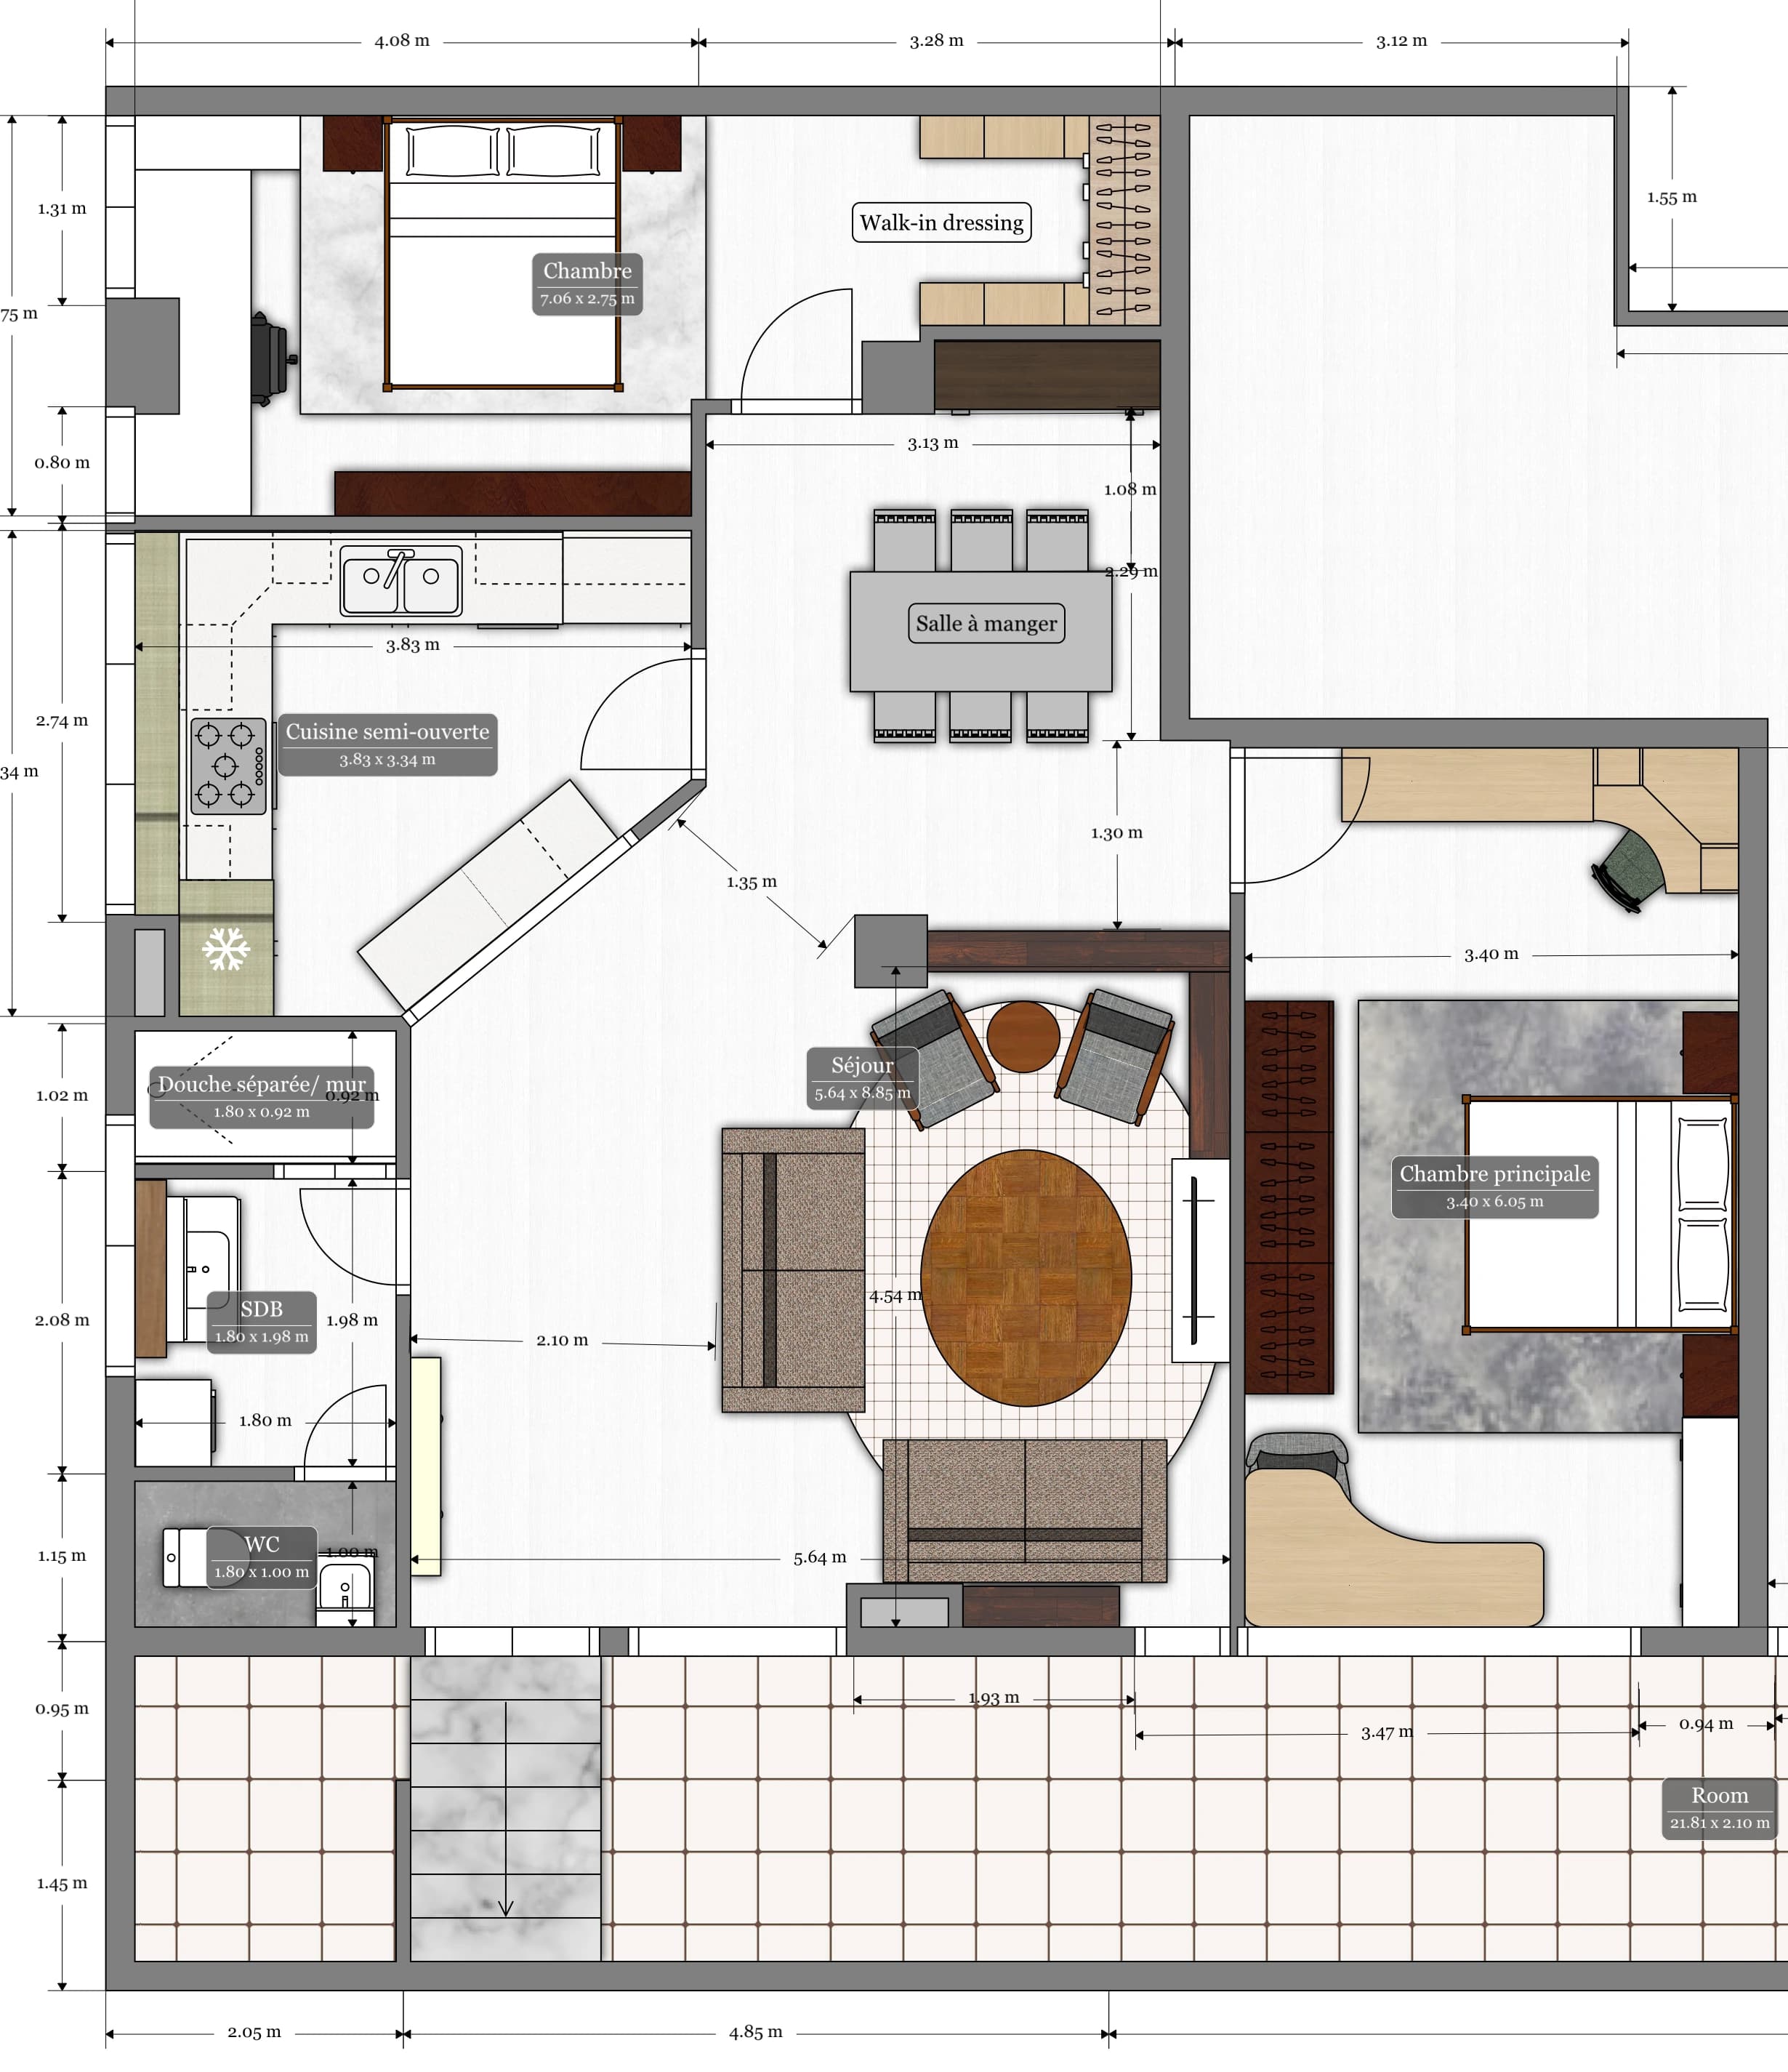
Version 6

Semi-open kitchen & a bedroom with dressing

The kitchen half-opens onto the living room over an angled counter. The dining area takes the heart of the apartment, one bedroom gains a walk-in dressing, and the shower, bathroom and WC are three separate rooms.

Living spaces
39.8 m²
Kitchen
11.0 m² · semi-open
Bedrooms
15.7 + 20.7 m²
Plumbing to build
Kitchen + Bath + Shower
Living area
94.3 m²*

* Indicative of the layout only: the actual apartment is 93 m², and the renovation will have to fit within those 93 m².

1 3D viewsSee the plans
Photorealistic renders

The atmosphere, in pictures

Natural light, materials, colours: the photorealistic renders will give each option its true face. This space is reserved for them — they will appear here as they are produced.

Coming soon

Version 1 renders in progress

The first photorealistic views of this option will be published here.

Side by side

Compare the options

Areas measured inside the walls on each plan; the largest value of each row is highlighted. The actual apartment is 93 m², plus the 45.8 m² walkway: the plans' areas are indicative of the layout.

Area per space, in m², for each version
Version 1Version 3Version 4Version 5Version 6
Living spaces41.7 m²living & dining49.4 m²living + hall & dining48.4 m²living & dining38.5 m²lounge & entrance39.8 m²living & dining
Kitchen14.0 m²open10.7 m²closed12.9 m²closed15.2 m²closed, with dining table11.0 m²semi-open
Bedroom 113.2 m²13.2 m²16.8 m²13.8 m²15.7 m²
Bedroom 223.9 m²22.9 m²17.1 m²17.6 m²20.7 m²
Bathroom & WC7.1 m²7.1 m²7.1 m²7.3 m²7.1 m²+ separate shower
Plumbing to buildKitchen and bathroomexisting WC keptKitchen and bathroomexisting WC keptKitchen and bathroomexisting WC keptKitchen, WC and bathroomexisting WC movedKitchen, bathroom and showerexisting WC kept
Living area99.8 m²*103.2 m²*102.3 m²*93 m²94.3 m²*
Walkway (outdoor)45.8 m²45.8 m²45.8 m²45.8 m²45.8 m²

* Indicative of the layout only: the actual apartment is 93 m², and the renovation will have to fit within those 93 m².

Works

Plumbing: what to plan for

Today the only existing wet room is the WC by the walkway. Everything else has to be plumbed: the kitchen sink, the bathroom, the shower or an extra WC.

A solid concrete slab floor

To connect each new wet room, its drains have to go through the floor, a solid concrete slab: it must be core-drilled under the floor. This specific work can make the plumbing cost a little more than a standard installation.

A slope for every drain

Drains work by gravity: they must fall at least 1 cm per metre (1%, ≈ 0.6°) under NF DTU 60.11, ideally 2 to 3 cm per metre (≈ 1.1° to 1.7°) to stay clean. The further a wet room is from the existing WC, the bigger the fall — hover over a kitchen or a bathroom on the plans to see its route and its fall, or switch on “Plumbing”.

Per version

  • Version 1

    Plumbing to build: kitchen and bathroom

    existing WC kept · longest drain ≈ 8.5 m

    2 rooms to plumb
  • Version 3

    Plumbing to build: kitchen and bathroom

    existing WC kept · longest drain ≈ 6.1 m

    2 rooms to plumb
  • Version 4

    Plumbing to build: kitchen and bathroom

    existing WC kept · longest drain ≈ 9.1 m

    2 rooms to plumb
  • Version 5

    Plumbing to build: kitchen, WC and bathroom

    existing WC moved · longest drain ≈ 14.8 m

    3 rooms to plumb
  • Version 6

    Plumbing to build: kitchen, bathroom and shower

    existing WC kept · longest drain ≈ 8.6 m

    3 rooms to plumb
Next steps

From the options to the project

  1. 01

    Choose a base

    Keep one option — or combine several, for example the kitchen of version 4 with the living room of version 3.

  2. 02

    Refine the plan

    Partitions, furniture and storage adjusted to your feedback.

  3. 03

    Photoreal renders

    Realistic views of the chosen option: light, materials and colours.

  4. 04

    Materials & finishes

    Selection of floorings, colours and furniture for each room.

Indicative plans. The actual apartment is 93 m² of living area, plus a 45.8 m² outdoor walkway, and the renovation will have to fit within those 93 m². Room areas, measured inside the walls on each plan, are indicative of the layout and remain to be confirmed by an on-site survey.